


128 Quincy Ave, Long Beach, CA, 90803
About This Home
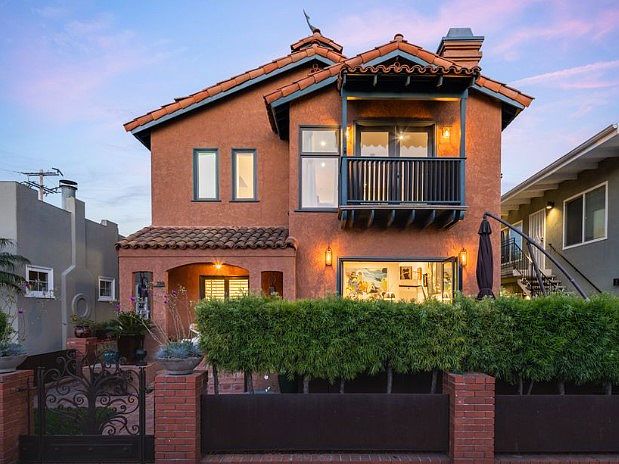
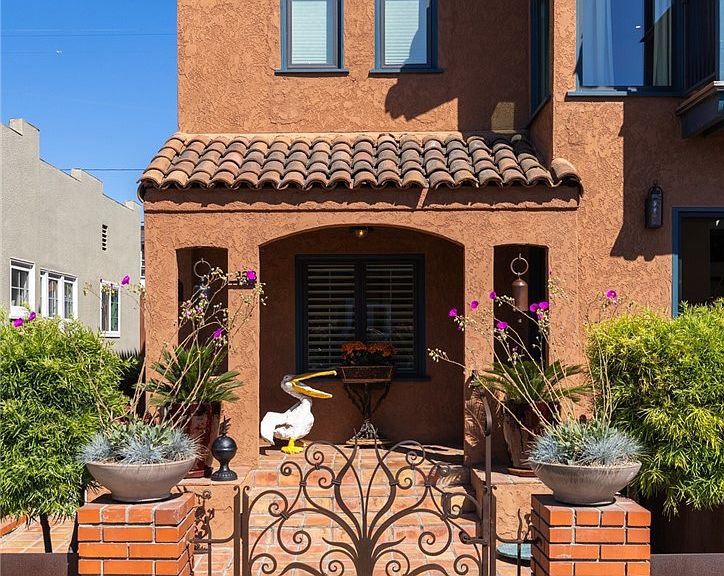
Welcome to 128 Quincy Avenue, a blend of timeless architecture, thoughtful design, walkability, and an effortless coastal lifestyle culminated into one of Belmont Shore's most incredible and complete homes you may ever find. Originally reimagined by renowned Long Beach craftsman Tom Bittner, the home blends historic character with sophisticated modern living. Beyond custom steelwork and sculpted podocarpus hedges, a private Saltillo-tiled courtyard welcomes you home before an antique front door opens to reclaimed solid teak flooring that carries throughout, immediately showcasing the craftsmanship found around every corner. Natural light fills the expansive living room where oversized Milgard accordion doors create seamless indoor-outdoor living. Two wood-burning fireplaces, flexible living spaces, and a movable wall that easily transforms into a home office, library, guest bedroom, or second living room make the home as functional as it is beautiful. At the heart of the residence, the chef's kitchen features soapstone countertops, handcrafted tile, custom cabinetry, a walk-in pantry, Sub-Zero refrigerator, Viking range, Bosch dishwasher, and an oversized island. A skylit dining room opens through accordion glass doors to a private backyard retreat surrounded by mature bamboo, corten steel planters, and curated landscaping. Upstairs, the primary suite offers a private balcony, wood-burning fireplace, spa-inspired bath + freestanding soaking tub beneath a skylight, walk-in shower, cast concrete dual vanity, and an oversized walk-in closet. A spacious secondary bedroom enjoys its own balcony and abundant natural light. Behind the main home, a detached guest house with private entrance boasts reclaimed teak flooring, mini-split HVAC, kitchenette, ensuite bath, and built-in storage offers incredible flexibility for guests, multigenerational living, a home office, studio, or gym. Completing the property is a finished two-car garage with epoxy floors, custom storage, LG laundry, Tesla EV charging, Tesla Powerwall, leased solar, and storage rarely found in Belmont Shore. Just moments from the beach, Alamitos Bay, the Farmers Market, Shoreline bike path, restaurants, boutiques, and the Long Beach Museum of Art, 128 Quincy Avenue is more than a beautifully renovated home. It's a rare opportunity to experience one of Southern California's most coveted coastal lifestyles. Sophisticated without excess, timeless without compromise, and unmistakably Belmont Shore.
Getting Around
 Very Walkable
 Some Transit
 Very Bikeable
Schools
Construction
Condition
- Property condition: Updated/Remodeled
- Year built: 1924
Materials
- Foundation: Raised
- Roof: Spanish Tile
- Construction materials: Stucco
Type & Style
- Home type: SingleFamily
- Architectural style: Spanish
- Property subType: Single Family Residence
Interior
Appliances
- Appliances included: Dishwasher,Gas Range,Refrigerator,Range Hood
- Laundry features: In Garage
Bathroom
- Features: Bathroom Exhaust Fan,Bathtub,Closet,Dual Sinks,Enclosed Toilet,Full Bath on Main Level,Stone Counters,Remodeled,Soaking Tub,Separate Shower
Bedroom
- Features: Bedroom on Main Level
Bedrooms & Bathrooms
- Bedrooms: 3
- Bathrooms: 3
- Full bathrooms: 3
- Main level bathrooms: 1
- Main level bedrooms: 1
Features
- Beamed Ceilings,Balcony,Ceiling Fan(s),Separate/Formal Dining Room,Eat-in Kitchen,High Ceilings,Living Room Deck Attached,Stone Counters,Storage,Bedroom on Main Level,Primary Suite,Walk-In Closet(s)
- Door features: French Doors,Panel Doors
- Window features: Shutters
- Flooring: Tile,Wood
- Fireplace features: Family Room,Living Room,Primary Bedroom,Wood Burning
- Fireplace: Yes
- Common walls with other units/homes: No Common Walls
Heating & Cooling
- Heating features: Central
- Cooling features: Central Air
Interior Area
- Total interior livable area: 2,050 sqft
Kitchen
- Features: Kitchen Island,Stone Counters,Remodeled,Updated Kitchen
Master Bedroom
- Features: Primary Suite
Other
- Features: Walk-In Closet(s)
Property
Details
- Parcel number: 7256030004
- Zoning: LBR2S
- Special condition: Standard
Features
- Levels: Two
- Stories: 2
- Entry location: 1
- Pool features: None
- Patio & porch: Rear Porch,Concrete,Front Porch,Patio,Terrace
- Spa features: None
- Fencing: Stucco Wall,Wood
- Has view: Yes
- View description: City Lights,Neighborhood
Lot
- Lot size: 3,144 sqft
- Features: Back Yard,Front Yard,Landscaped,Yard
- Lot size dimensions: SQFT
Parking
- Total spaces: 2
- Parking features: Garage,Garage Faces Rear,Storage
- Has garage: Yes
- Attached garage spaces: 2
- Covered spaces: 2
Climate Risk is Financial Risk
Every home has a financial story beyond the listing price. Below, you’ll see the climate risks that could affect this property — and in Bills & Affordability, how those risks may influence repairs, insurance, utilities, and long-term value.
Biggest Threats for This Home
- Inland Flooding

- Coastal Flooding

- Earthquake

- Heat Wave

- Tsunami

- Wildfire

How This Home’s Risks Compare
FEMA Declared Disasters in Los Angeles County and California
Understanding the Costs
Financial advisors generally recommend spending no more than 30% of your gross household income on housing costs. In practice, many households stretch to 35% or beyond — especially in high-cost markets.
Estimated Costs Today
| Monthly | Annual | |
|---|---|---|
| Mortgage | $11,099 | $133,188 |
| Home Insurance * | $284 | $3,408 |
| Property Taxes | $2,393 | $28,716 |
| Electricity | $439 | $5,275 |
| Total | $14,215 | $170,580 |
Income You'd Need if You Spent...
California FAIR Plan Programs
How Costs Could Change Over Time
Climate risk is quickly impacting all of the major home ownership costs. Adjust the growth rates and percentage of income spent on housing below to see how your housing costs could change over the next 10 years — and what income you'd need to keep up.
Comparing Against the Market
Price Per Sq Ft
vs Other Active Listings
Avg $/sqft
vs Homes Sold Last Month
Median $/sqft
Current Market Trends
Median Price Per Square Foot
The median price per square foot of homes sold in this area each month. Compare this to this listing's price per square foot to gauge whether the home is priced in line with recent sales.
Historicals for This Listing
Zestimate History ($/sqft)
Price History
| Date | Event | Price |
|---|---|---|
| 2026-07-09 | Listed for sale | $2,195,000 |
| 2018-10-30 | Sold | $899,000 |
| 2018-09-27 | Pending sale | $899,000 |
| 2018-09-20 | Price change | $899,000 |
| 2018-09-04 | Listed for sale | $1,070,000 |
 View on Zillow