



(Undisclosed Address), Union City, GA, 30291
About This Home
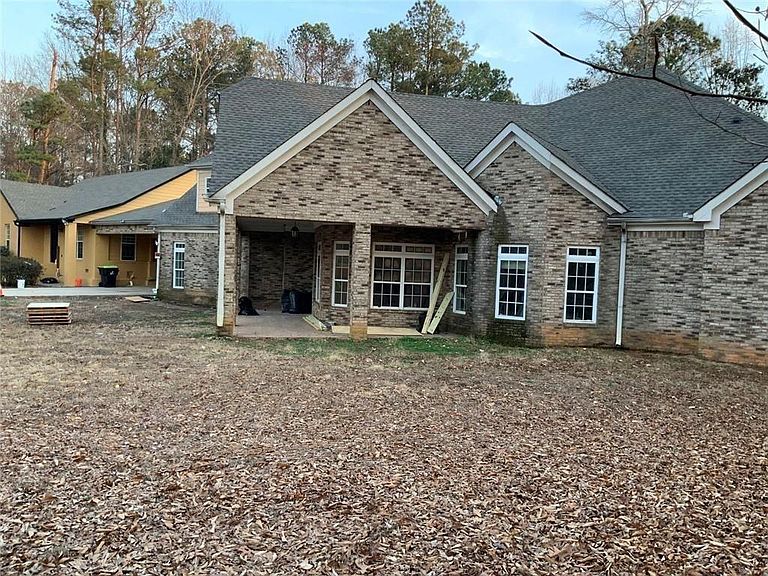
Great investment opportunity or buyer with a vision in a convenient Union City location! This property is perfect for MULTI-GENERATIONAL LIVING. New Roof on Both Main house and attached dwelling. Both dwellings have been termite treated. The smaller dwelling has been freshly painted. New Central A/C in the smaller dwelling. Solid 4 side Brick Construction. This estate offers solid rental potential with a upscale private attached dwelling. The smaller 2200 square foot dwelling is perfect for inlaws. The smaller dwelling is move in ready. It has 4 bedrooms and 2 full baths with a seperate living room and dinning. Its approximately 2200 sq ft. Covered 4-Carport. The larger home needs rehab with the demo work already done. It's approximately 2700 sq ft, 4 bedrooms and 3.5 baths. It has a Juliette Suite with balcony. All waiting to be finished. Almost 5000 square feet in total. Close to major interstates, shopping centers, and the airport, making it attractive for tenants and commuters alike. Split Pad investor welcome. Property sits on 1.4 acres large enough for pool. Add this one to your portfolio.
Getting Around
 Car-Dependent
 Some Transit
 Somewhat Bikeable
Schools
Construction
Condition
- Property condition: Fixer
- Year built: 2003
Materials
- Foundation: Slab
- Roof: Composition
- Construction materials: Brick
Type & Style
- Home type: SingleFamily
- Architectural style: Ranch
- Property subType: Single Family Residence,Residential
Interior
Appliances
- Appliances included: Dishwasher,Refrigerator,Gas Range,Microwave
- Laundry features: In Hall
Basement
- Basement: Crawl Space
Bedroom
- Features: Master on Main
Bedrooms & Bathrooms
- Bedrooms: 8
- Bathrooms: 6
- Full bathrooms: 5
- 1/2 bathrooms: 1
- Main level bathrooms: 4
- Main level bedrooms: 7
Dining Room
- Features: Separate Dining Room
Features
- Tray Ceiling(s),High Ceilings
- Window features: Double Pane Windows
- Flooring: Ceramic Tile,Laminate,Wood
- Number of fireplaces: 1
- Fireplace features: None
- Fireplace: Yes
- Finished area below ground: 0
- Finished area above ground: 2,675
- Common walls with other units/homes: No Common Walls
Heating & Cooling
- Heating features: Central
- Cooling features: Central Air
Interior Area
- Total structure area: 4,875
- Total interior livable area: 4,875 sqft
Kitchen
- Features: Kitchen Island
Master Bathroom
- Features: Double Vanity, Separate Tub/Shower
Master Bedroom
- Features: Master on Main
- Level: Master on Main
Property
Accessibility
- Accessibility features: Accessible Bedroom
Details
- Parcel number: 09F220300860532
- Other equipment: None
- Horse amenities: None
Features
- Levels: One and One Half
- Stories: 1
- Pool features: None
- Patio & porch: Deck
- Exterior features: None
- Spa features: None
- Fencing: None
- Has view: Yes
- View description: Neighborhood
- Waterfront features: None
- Waterbody name: None
Lot
- Lot size: 0.52 Acres
- Features: Cleared,Back Yard,Private,Level
- Lot size dimensions: 342 x 191
Parking
- Total spaces: 4
- Parking features: Carport
- Covered spaces: 4
- Carport: Yes
- Carport spaces: 4