



8908 N Ocean Blvd., Myrtle Beach, SC, 29572
About This Home
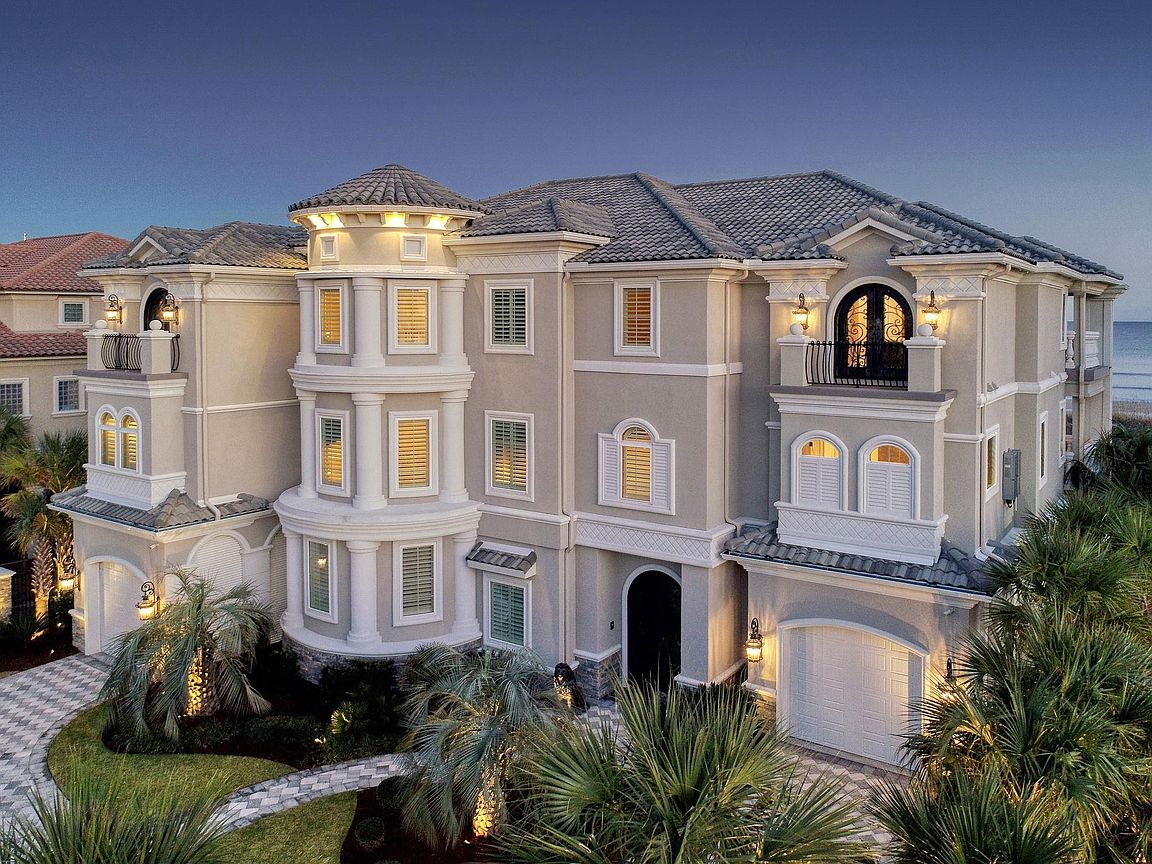
8908 N. Ocean Blvd: The Crown Jewel of the Dunes. 7 Bedrooms | 9 Bathrooms | 12,000 Total Sq. Ft. | 0.51 Oceanfront Acres. The Narrative: Pristine, Private, and Peerless Rising from the dunes like a Mediterranean sanctuary, 8908 N. Ocean Blvd is a masterclass in coastal opulence, now reimagined for 2026. Following a comprehensive 2025 exterior restoration and a complete interior curation, this estate is being offered in pristine, "never-lived-in" condition. This is not simply a residence; it is a turnkey private resort for the buyer who demands immediate, uncompromised excellence. The Arrival & Design. Pass through the gated stone entrance to a striking white-stucco facade topped with a signature terra cotta roof. Inside, the home centers around a gravity-defying, 3-story floating spiral staircase—a sculptural marvel of custom hardwood and wrought iron. For convenience, a commercial-grade elevator serves all levels, ensuring seamless movement through the 12,000 square feet of architectural grandeur. The 2025 Revitalization, Every inch of this estate has been scrutinized and elevated. A "New Construction" Feel: The 2025 full-body repaint provides a crisp, luminous finish that reflects the Atlantic sun. Bespoke Interiors: The estate is sold fully furnished with an entirely new, never-used collection of designer pieces. Every room has been professionally curated to balance grand scale with coastal comfort. The Trex Boardwalk: A brand-new, high-durability Trex boardwalk has been installed, leading you from your private pool deck through the protected dunes to the high-tide line. Culinary & Entertainment Excellence. The heart of the home is a gourmet kitchen featuring a massive granite center island and a professional Viking appliance suite, including gas cooktops and double ovens. The adjacent living salon, anchored by a stone fireplace and soaring coffered ceilings, features a wall of glass that frames the ocean like a living painting. The Outdoor Oasis. The oceanfront terrace is an entertainer’s dream, featuring: A 20' x 40' designer heated pool and an 8-person spilling spa. Expansive covered balconies (including a second outdoor kitchen) that offer 180-degree views of the Atlantic. Total privacy provided by the exclusive, residential-only zoning of the Dunes section—no high-rises, no crowds, just the sound of the surf. The Fine Print. Status: Turnkey / Fully Furnished (All New). Tech: Latest Control4 Smart Home Integration.
Getting Around
 Car-Dependent
 Very Limited Transit
 Somewhat Bikeable
Schools
Construction
Condition
- Property condition: Resale
- Year built: 2015
Materials
- Foundation: Raised
- Construction materials: Stucco,Wood Frame
Type & Style
- Home type: SingleFamily
- Architectural style: Raised Beach
- Property subType: Single Family Residence
Interior
Appliances
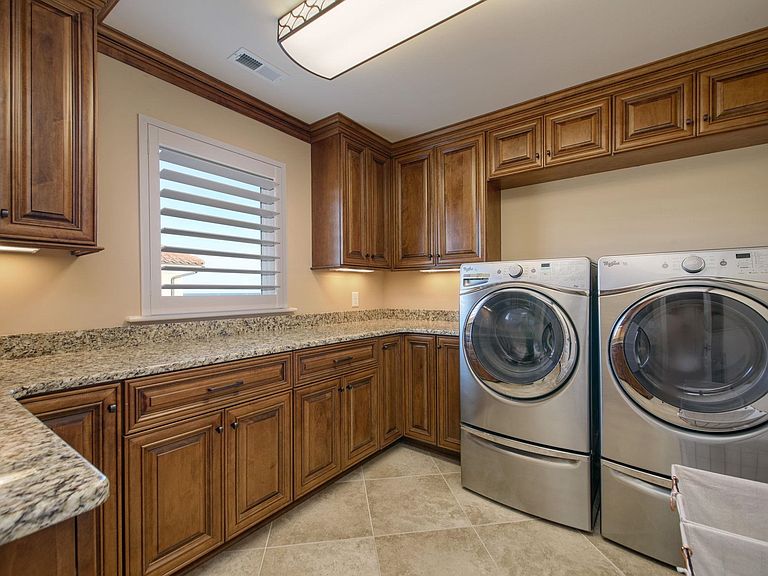
- Appliances included: Double Oven,Dishwasher,Disposal,Microwave,Range,Refrigerator,Range Hood,Dryer,Washer
- Laundry features: Washer Hookup
Bedrooms & Bathrooms
- Bedrooms: 7
- Bathrooms: 9
- Full bathrooms: 7
- 1/2 bathrooms: 2
Dining Room
- Features: Kitchen/Dining Combo
Family Room
- Features: Tray Ceiling(s)
Features
- Tray Ceiling(s),Ceiling Fan(s),Central Vacuum,Dual Sinks,Elevator,Furnished,Fireplace,Garden Tub/Roman Tub,Sitting Area in Primary,Separate Shower,Vanity,Walk-In Closet(s),Window Treatments,Breakfast Bar,Entrance Foyer,Kitchen Island,Stainless Steel Appliances,Solid Surface Counters
- Door features: Insulated Doors,Storm Door(s)
- Window features: Storm Window(s),Window Treatments
- Flooring: Carpet,Tile
- Fireplace: Yes
Heating & Cooling
- Heating features: Central,Electric,Forced Air
- Cooling features: Central Air
Interior Area
- Total structure area: 12,000
- Total interior livable area: 5,499 sqft
Kitchen
- Features: Breakfast Bar,Dishwasher,Kitchen Exhaust Fan,Kitchen Island,Pantry,Stainless Steel Appliances,Solid Surface Counters
Living Room
- Features: Tray Ceiling(s),Ceiling Fan(s),Fireplace
Master Bathroom
- Features: Tray Ceiling(s),Dual Sinks,Garden Tub/Roman Tub,Separate Shower,Vanity
Master Bedroom
- Features: Tray Ceiling(s),Ceiling Fan(s),Walk-In Closet(s)
Other
- Features: Entrance Foyer,Utility Room
Property
Details
- Parcel number: 39414010030
- Zoning: RES
- Special condition: None
Features
- Levels: Three Or More
- Stories: 3
- Private pool: Yes
- Pool features: Outdoor Pool,Private
- Patio & porch: Balcony,Deck,Patio
- Exterior features: Built-in Barbecue,Balcony,Barbecue,Deck,Elevator,Fence,Hot Tub/Spa,Sprinkler/Irrigation,Outdoor Kitchen,Patio,Storage
- Has spa: Yes
- Spa features: Hot Tub
- Has view: Yes
- View description: Ocean
- Has water view: Yes
- Water view: Ocean
- On waterfront: Yes
- Waterfront features: Ocean Front
Lot
- Lot size: 0.51 Acres
- Features: City Lot,Rectangular,Rectangular Lot,Waterfront
Parking
- Total spaces: 6
- Parking features: Underground,Garage Door Opener
- Has garage: Yes
Climate Risk is Financial Risk
Every home has a financial story beyond the listing price. Below, you’ll see the climate risks that could affect this property — and in Bills & Affordability, how those risks may influence repairs, insurance, utilities, and long-term value.
Biggest Threats for This Home
- Hurricane

- Ice Storm

- Lightning

- Tornado

- Winter Weather

- Tsunami

How This Home’s Risks Compare
FEMA Declared Disasters in Horry County and South Carolina
Understanding the Costs
Financial advisors generally recommend spending no more than 30% of your gross household income on housing costs. In practice, many households stretch to 35% or beyond — especially in high-cost markets.
Estimated Costs Today
| Monthly | Annual | |
|---|---|---|
| Mortgage | $35,385 | $424,620 |
| Home Insurance * | $2,768 | $33,216 |
| Property Taxes | $2,216 | $26,592 |
| Electricity | $528 | $6,345 |
| Total | $40,897 | $490,764 |
Income You'd Need if You Spent...
South Carolina FAIR Plan Programs


How Costs Could Change Over Time
Climate risk is quickly impacting all of the major home ownership costs. Adjust the growth rates and percentage of income spent on housing below to see how your housing costs could change over the next 10 years — and what income you'd need to keep up.
Comparing Against the Market
Price Per Sq Ft
vs Other Active Listings
Avg $/sqft
vs Homes Sold Last Month
Median $/sqft
Current Market Trends
Median Price Per Square Foot
The median price per square foot of homes sold in this area each month. Compare this to this listing's price per square foot to gauge whether the home is priced in line with recent sales.
Historicals for This Listing
Zestimate History ($/sqft)
Price History
| Date | Event | Price |
|---|---|---|
| 2026-07-16 | Price change | $6,998,000 |
| 2026-06-09 | Price change | $7,395,000 |
| 2026-05-26 | Listed for sale | $7,595,000 |
| 2021-04-19 | Listing removed | -- |
| 2020-12-16 | Listed for sale | $4,999,000 |
| 2011-12-09 | Listing removed | $1,400,000 |
| 2011-12-07 | Listed for sale | $1,400,000 |
 View on Zillow