


1573 S Delsea Dr, Vineland, NJ, 08360
About This Home
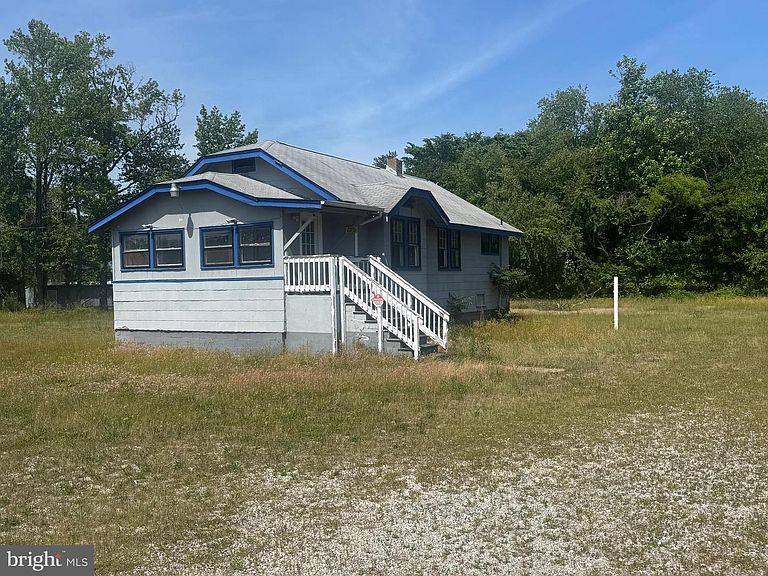
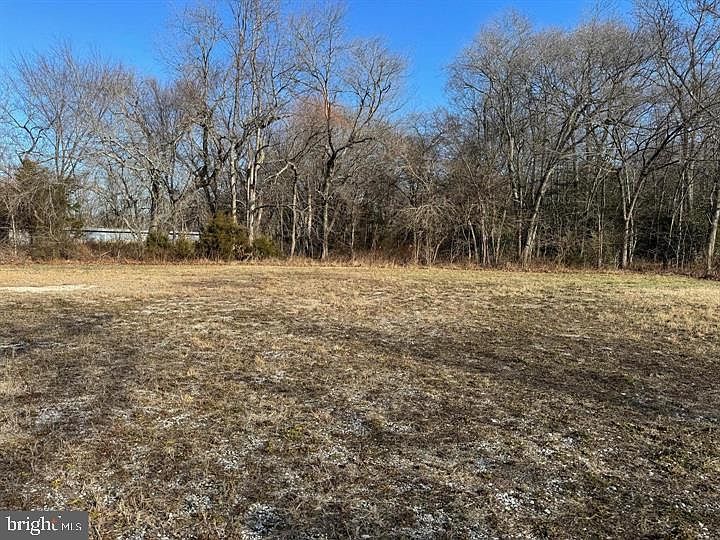
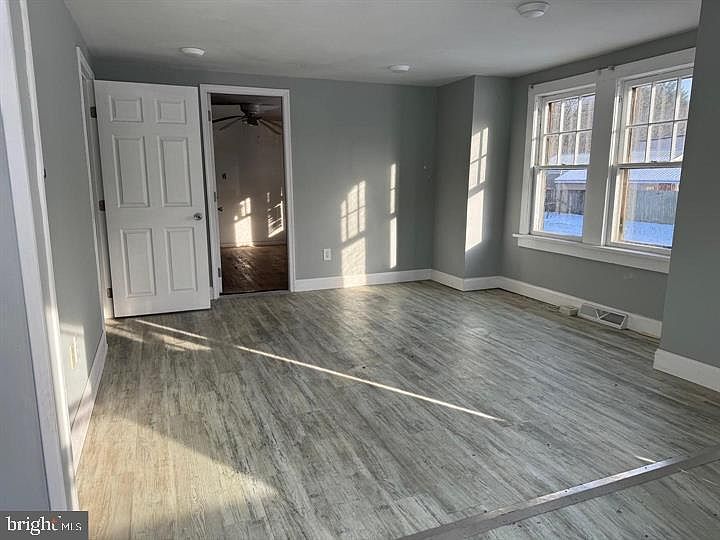
Location, Location, Location! Prime Commercial Property – 4.1 Acres – Zoned B3 Location, Location, Location! This versatile commercial property offers 4.1 acres of prime real estate, ready for your new business. Zoned B3, the site is ideal for a variety of commercial ventures. The property comes with an approved site plan from the City of Vineland for a 45-car parking lot, providing ample space for customers and clients. Some wetland in the back of the property. Whether you're looking to establish an office, a hair salon, retail space, or even install billboards, this location is perfect for your business needs. The existing building includes offices, a bathroom, and a kitchen, providing a functional starting point for your operations. This sale is as-is, offering an opportunity to tailor the space to your specific needs. Don’t miss out on this exceptional opportunity! Schedule your appointment today to explore the potential of this prime commercial property!
Getting Around
 Car-Dependent
 Very Limited Transit
 Somewhat Bikeable
Schools
Construction
Condition
- Year built: 1927
Materials
- Foundation: Block
- Construction materials: Brick,Aluminum Siding
Type & Style
- Home type: SingleFamily
- Architectural style: Bungalow
- Property subType: Single Family Residence
Interior
Appliances
- Appliances included: Electric Water Heater
Basement
- Has basement: Yes
- Basement: Combination
Bedrooms & Bathrooms
- Bedrooms: 1
- Bathrooms: 1
- Full bathrooms: 1
- Main level bathrooms: 1
- Main level bedrooms: 1
Features
- Finished area above ground: 784
Heating & Cooling
- Heating features: Forced Air,Natural Gas
- Cooling features: None,Electric
Interior Area
- Total structure area: 784
- Total interior livable area: 784 sqft
Primary Bedroom
- Level: Unspecified
Property
Accessibility
- Accessibility features: 2+ Access Exits
Details
- Parcel number: 14009120000000040000
- Zoning: B-3
- Special condition: Standard
Features
- Levels: One
- Stories: 1
- Pool features: None
Lot
- Lot size: 4.50 Acres
- Features: Corner Lot/Unit
Parking
- Parking features: None