



8200 E Jefferson Ave APT 1509, Detroit, MI, 48214
About This Home
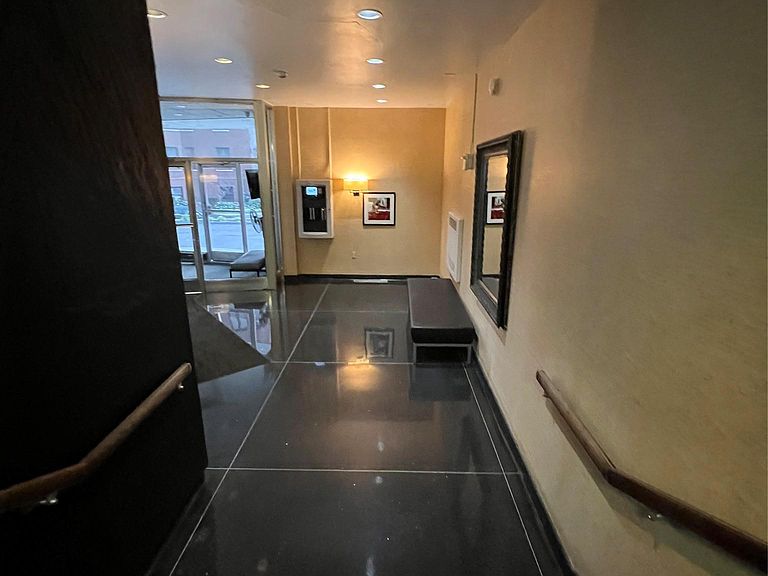
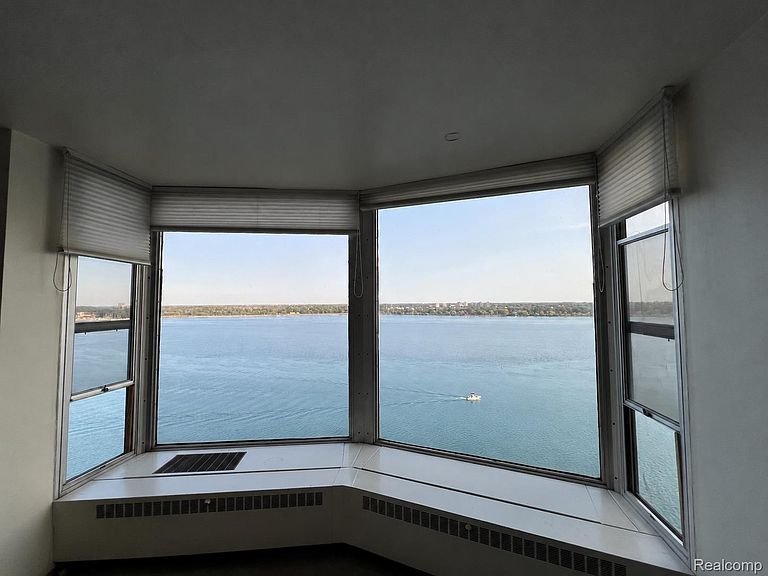
WATER VIEWS at the historical Shoreline East! Unlike the other units it is ALL ABOUT THE STUNNING WATER VIEWS IN UNIT 1509! This 2 bedroom 2 full bath residence offers the most spectacular views of the Detroit River, Belle Isle, and the Canadian skyline from the living room and both bedrooms. Amenities include gated entrance, 24-hour security, owners have free valet parking 7 days a week, and an HOA that covers gas, heat, water, trash, and maintenance so your only utilities are electricity and cable. There is designated parking for residents and guests. The penthouse lounge offers a space to host friends and family with stunning panoramic views of the Detroit River, Belle Isle Bridge and Canada. Additionally, residents have access to the on-site community garden. Penthouse level has an indoor/outdoor terrace for nightly get aways, social room and large laundry room. Don’t miss out on this exceptional opportunity to own a stylish home with unparalleled amenities in a prime Detroit location. Minutes from downtown Detroit, Belle Isle State Park, Eastern Market, restaurants, shopping and all four of Detroit’s professional sports venues, this condo offers the perfect blend of riverfront serenity and vibrant city living. Motivated seller with immediate possession at closing as title work has already been ordered through Title Connect in Farmington Hills. Hurry and call to get in to see this unit as it is not expected to last. 4 hour showing notice as tenant works from home. Occupancy at closing.
Getting Around
 Car-Dependent
 Some Transit
 Bikeable
Schools
Construction
Condition
- Year built: 1966
Materials
- Foundation: Basement,Poured
- Construction materials: Other
Type & Style
- Home type: Condo
- Architectural style: High Rise,Ranch
- Property subType: Condominium
Interior
Appliances
- Appliances included: Dishwasher,Free Standing Electric Range,Free Standing Refrigerator
- Laundry features: Common Area
Basement
- Has basement: Yes
- Basement: Common,Unfinished
Bedroom
- Level: Entry
- Area: 144
- Dimensions: 12 X 12
Bedrooms & Bathrooms
- Bedrooms: 2
- Bathrooms: 2
- Full bathrooms: 2
Dining Room
- Level: Entry
- Area: 130
- Dimensions: 13 X 10
Features
- Elevator,Entrance Foyer
- Finished area above ground: 1,112
Heating & Cooling
- Heating features: Baseboard,Natural Gas
- Cooling features: Chiller Cooling System,Window Units
Interior Area
- Total interior livable area: 1,112 sqft
Kitchen
- Level: Entry
- Area: 56
- Dimensions: 8 X 7
Living Room
- Level: Entry
- Area: 168
- Dimensions: 14 X 12
Other
- Level: Entry
- Area: 35
- Dimensions: 7 X 5
Primary Bathroom
- Level: Entry
- Area: 40
- Dimensions: 8 X 5
Primary Bedroom
- Level: Entry
- Area: 216
- Dimensions: 18 X 12
Property
Details
- Parcel number: W17I000011S164
- Special condition: Short Sale No,Standard
- Other equipment: Intercom
Features
- Levels: One
- Stories: 1
- Entry location: GroundLevel
- Patio & porch: Terrace
- Fencing: Fenced
- Waterbody name: Detroit River
Parking
- Parking features: Parking Lot,No Garage
Climate Risk is Financial Risk
Every home has a financial story beyond the listing price. Below, you’ll see the climate risks that could affect this property — and in Bills & Affordability, how those risks may influence repairs, insurance, utilities, and long-term value.
Biggest Threats for This Home
- Cold Wave

- Heat Wave

- Strong Wind

- Tornado

- Tsunami

How This Home’s Risks Compare
FEMA Declared Disasters in Wayne County and Michigan
Understanding the Costs
Financial advisors generally recommend spending no more than 30% of your gross household income on housing costs. In practice, many households stretch to 35% or beyond — especially in high-cost markets.
Estimated Costs Today
| Monthly | Annual | |
|---|---|---|
| Mortgage | $1,263 | $15,156 |
| Home Insurance * | $1,005 | $12,060 |
| Property Taxes | $306 | $3,672 |
| Electricity | $188 | $2,259 |
| Total | $2,762 | $33,144 |
Income You'd Need if You Spent...
Michigan FAIR Plan Programs


How Costs Could Change Over Time
Climate risk is quickly impacting all of the major home ownership costs. Adjust the growth rates and percentage of income spent on housing below to see how your housing costs could change over the next 10 years — and what income you'd need to keep up.
Comparing Against the Market
Price Per Sq Ft
vs Other Active Listings
Avg $/sqft
vs Homes Sold Last Month
Median $/sqft
Current Market Trends
Median Price Per Square Foot
The median price per square foot of homes sold in this area each month. Compare this to this listing's price per square foot to gauge whether the home is priced in line with recent sales.
Historicals for This Listing
Zestimate History ($/sqft)
Price History
| Date | Event | Price |
|---|---|---|
| 2026-06-20 | Listed for sale | $249,900 |
| 2012-04-30 | Sold | $41,000 |
| 2012-04-19 | Price change | $41,000 |
| 2011-11-25 | Listed for sale | $49,900 |
 View on Zillow