
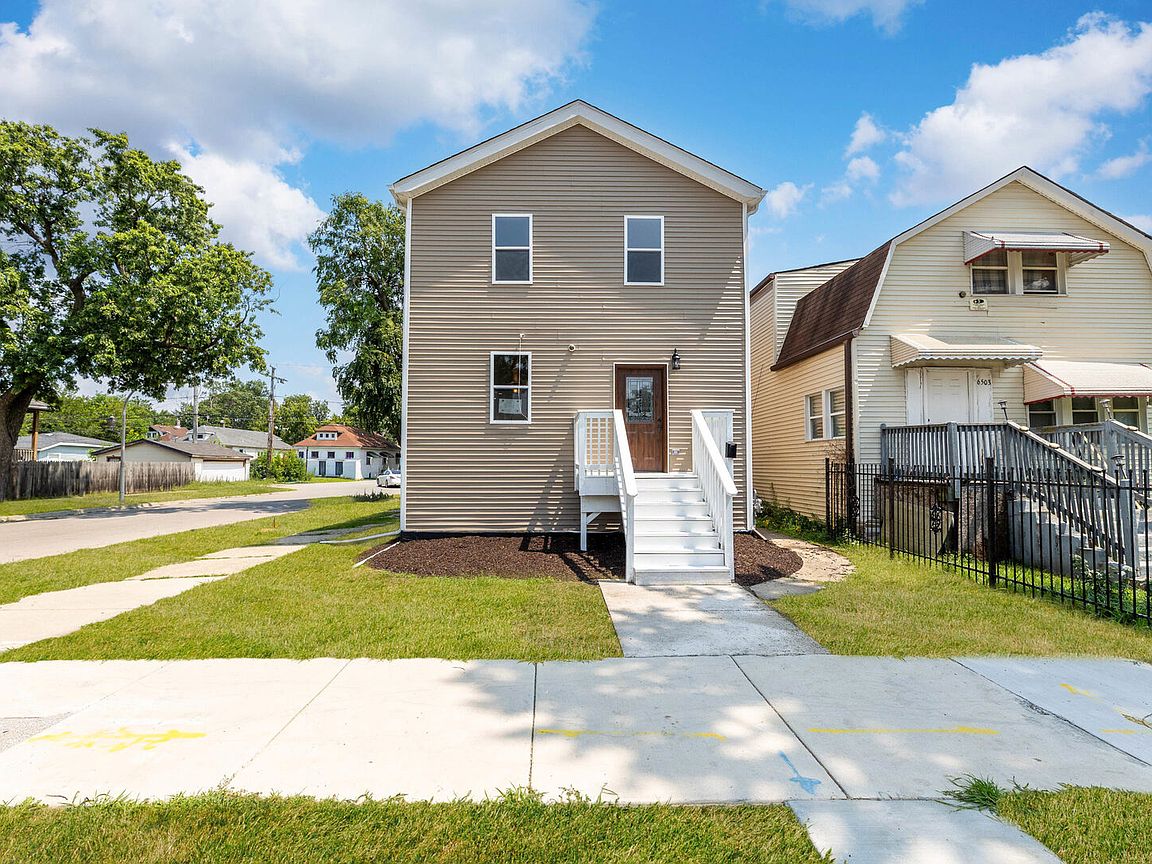



6501 S Claremont Ave, Chicago, IL, 60636
5beds
3baths
1,400sqft
$359,999
$257price/sqft
$2,975/moest. monthly cost
$119,000/yrincome needed
About This Home
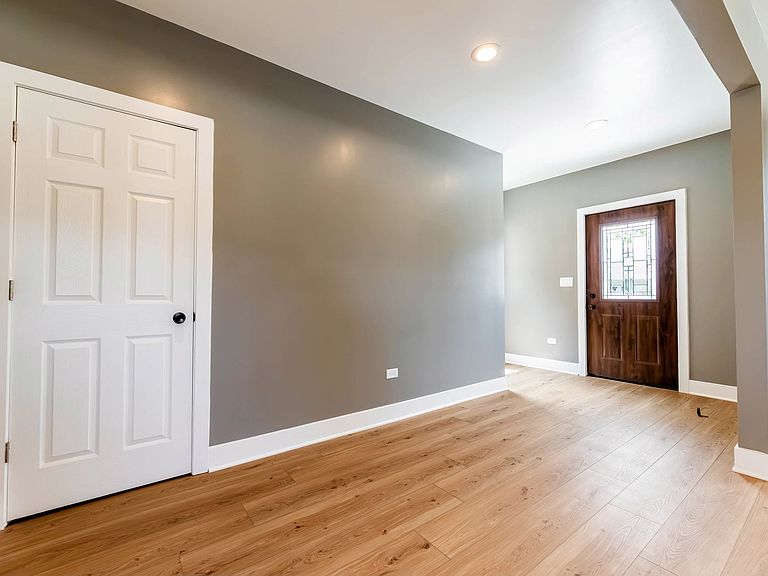
Welcome to this beautifully renovated 5-bedroom, 2.5-bathroom home, completed with city permits and designed for modern living. The bright open-concept main level connects the living room, dining area, and modern kitchen, creating a welcoming space for everyday living and entertaining. With two levels of living space, there is plenty of room for comfortable living. Situated on a desirable corner lot with a privacy fence, the home offers great curb appeal and added privacy. Conveniently located just 10 minutes from Midway Airport with easy access to major highways, this move-in-ready home is a must-see!
Getting Around
71
 Very Walkable
59
 Good Transit
63
 Bikeable
Schools
4/10
1/10
Construction
Condition
- Year built: 1914
Materials
- Roof: Asphalt
- Construction materials: Vinyl Siding
Notable Dates
- Major remodel year: 2026
Type & Style
- Home type: SingleFamily
- Architectural style: Traditional
- Property subType: Single Family Residence
Interior
Basement
- Has basement: Yes
- Basement: Unfinished,Full
Bedroom2
- Level: Second
- Area: 221
- Dimensions: 17X13
Bedroom3
- Level: Second
- Area: 110
- Dimensions: 10X11
Bedroom4
- Level: Second
- Area: 130
- Dimensions: 10X13
Bedroom5
- Level: Second
- Area: 140
- Dimensions: 10X14
Bedrooms & Bathrooms
- Bedrooms: 5
- Bathrooms: 3
- Full bathrooms: 2
- 1/2 bathrooms: 1
Dining Room
- Level: Main
- Area: 90
- Dimensions: 10X9
Heating & Cooling
- Heating features: Natural Gas
- Cooling features: Central Air
Interior Area
- Total structure area: 0
- Total interior livable area: 1,400 sqft
Kitchen
- Level: Main
- Area: 140
- Dimensions: 10X14
Living Room
- Level: Main
- Area: 140
- Dimensions: 10X14
Master Bedroom
- Features: Bathroom (Full)
- Level: Main
- Area: 120
- Dimensions: 10X12
Property
Accessibility
- Accessibility features: No Disability Access
Details
- Parcel number: 20191160010000
- Special condition: Standard
Features
- Stories: 2
Lot
- Lot size: 3,875 sqft
- Features: Corner Lot
- Lot size dimensions: 31 x 125
Parking
- Parking features: Dirt Driveway
- Has uncovered spaces: Yes