


8435 Willis Ave, Panorama City, CA, 91402
About This Home
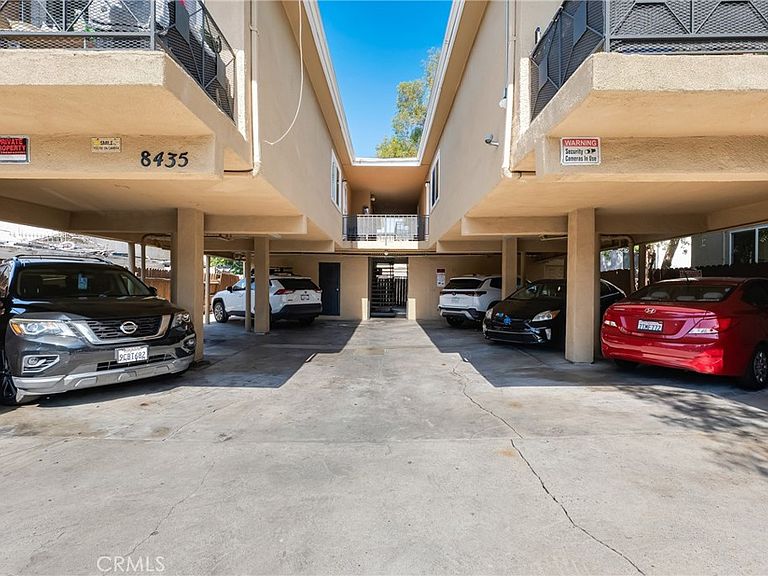
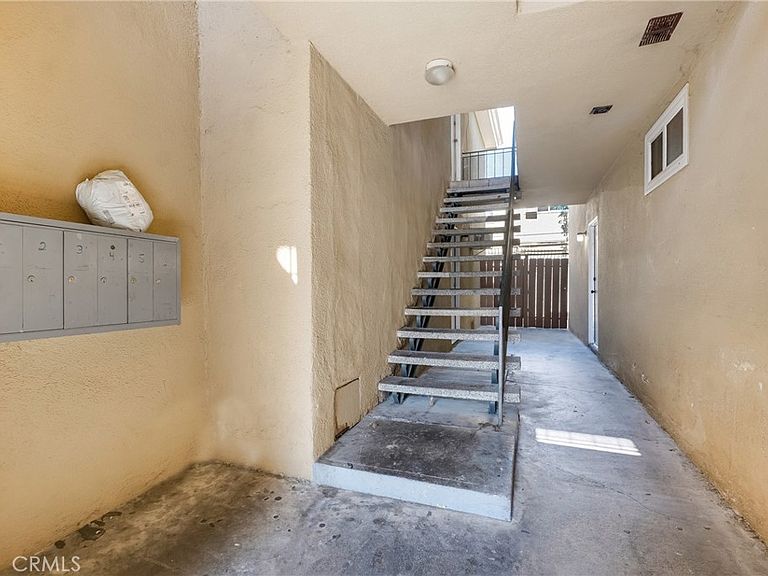
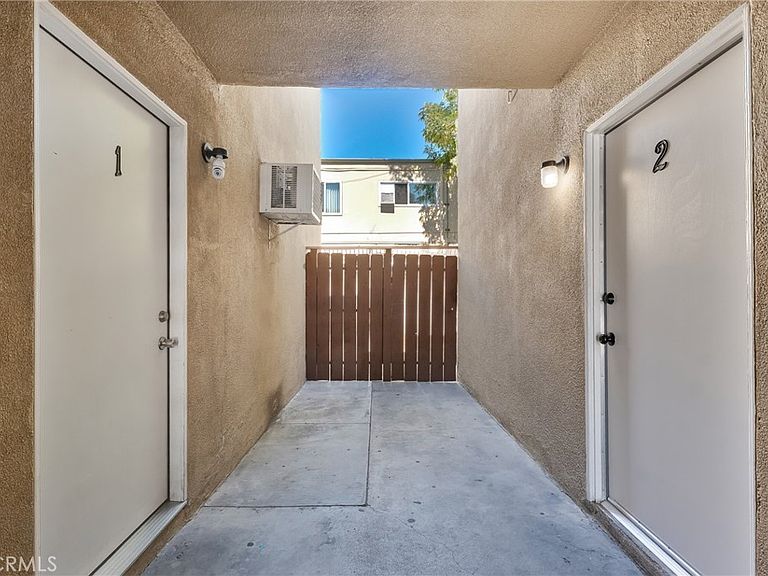
Located in the heart of Panorama City, 8435 Willis Ave is a well-maintained 6-unit multifamily property that offers a strong investment opportunity in one of the San Fernando Valley's most desirable rental markets. The building consists of two (2) studio units and four (4) one-bedroom, one-bath units and has undergone several major capital improvements, including upgraded electrical subpanels, a newer roof, completed SB-721 compliance, a finished soft-story seismic retrofit, copper plumbing and remodeled units. These upgrades help minimize maintenance costs while enhancing the property's long-term value. The property also features gated entry, on-site parking, on-site laundry, and individually metered gas and electric service, which improve tenant satisfaction and reduce operating expenses. Conveniently located near Panorama Mall, shopping, dining, public transportation, the Van Nuys Metrolink Station, and major freeways, the property offers excellent accessibility for residents that makes it appealing and highly desirable by tenants. With its combination of recent improvements, desirable amenities, and prime location, 8435 Willis Ave presents a compelling opportunity for investors seeking stable rental income, minimal management and long-term value appreciation. This information has been secured from sources we believe to be reliable, but we make no representations or warranties, expressed or implied as to the accuracy of the information. References to square footage or age are approximate. Buyer must verify the information and bears all risk for any inaccuracies.
Getting Around
 Very Walkable
 Very Limited Transit
 Bikeable
Schools
Construction
Condition
- Year built: 1962
Type & Style
- Home type: MultiFamily
- Property subType: Multi Family
Interior
Appliances
- Laundry features: Common Area
Bedrooms & Bathrooms
- Bedrooms: 4
- Bathrooms: 6
Features
- Common walls with other units/homes: 2+ Common Walls
Interior Area
- Total structure area: 3,536
- Total interior livable area: 3,536 sqft
Property
Details
- Parcel number: 2653020011
- Attached to another structure: Yes
- Special condition: Standard
Features
- Entry location: 1
- Pool features: None
Lot
- Lot size: 5,402 sqft
- Features: 6-10 Units/Acre
Parking
- Total spaces: 6
- Parking features: Carport
- Covered spaces: 6
- Carport: Yes
- Carport spaces: 6