



2625 E Ocean Blvd, Long Beach, CA, 90803
About This Home
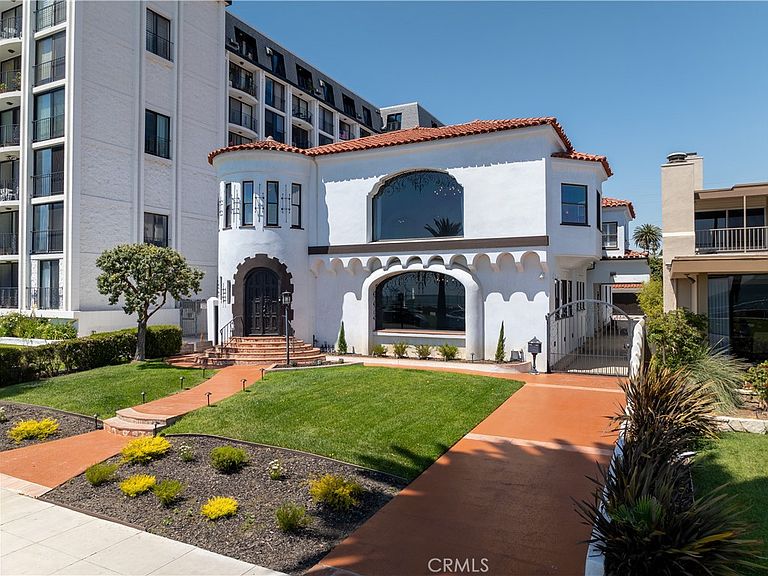
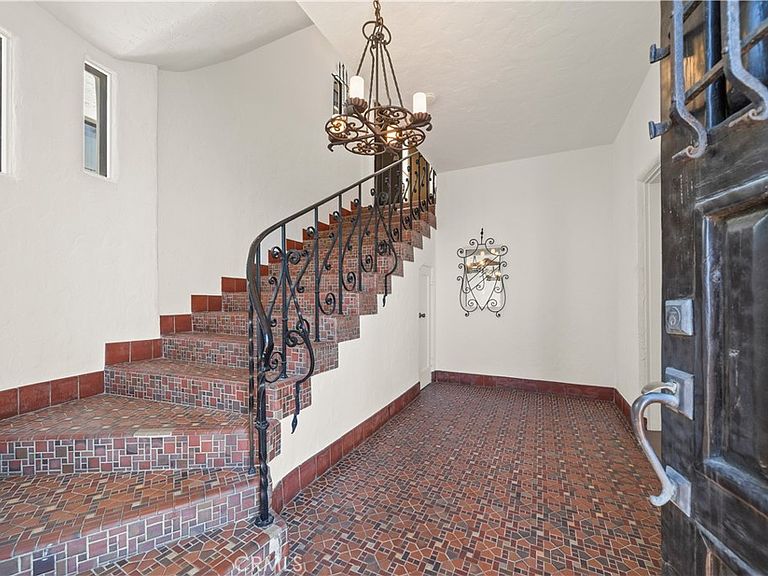
Perfect for multi generational living. Could be turned back into its original configuration which was a duplex. Unobstructed Ocean Views! Welcome to one of the most historically significant residences in Long Beach. Built in the original high-dollar enclave of historic Bluff Park, where architectural integrity is still so deeply protected this extraordinary property stands as a rare testament to timeless craftsmanship, heritage, and enduring beauty. Spanning more than 7,000 square feet of living space on over a quarter-acre lot, this iconic estate showcases an extraordinary collection of preserved original details and magnificent period architecture. The residence features two spectacular formal living rooms, that are highlighted by dramatic barrel-vaulted ceilings, a celebrated architectural feature of the 1930s that evokes Old World romance, grandeur, and sophistication while creating an incredible sense of scale and openness. The formal dining room is perfectly designed for entertaining and flows seamlessly into the first-level kitchen which is a stunning blend of luxury and design. Appointed with exquisite Calcutta Gold marble countertops, a top tier luxury stone which pairs beautifully with Nero Marquina marble imported from northern Spain creating a kitchen environment that is both timeless and sophisticated. The downstairs primary suite offers privacy and comfort and features a beautifully remodeled en suite bathroom adorned with one-of-a-kind hand-painted tile-work. Upstairs, a large family room just off the living room provides the perfect retreat for relaxed evenings, and a second updated kitchen features ceramic countertops, custom lighting, and an adjacent laundry room, creating excellent flexibility for multigenerational living or guest accommodations. Three additional upstairs bedrooms preserve the home's historic character and architectural charm. Additional interior spaces include a substantial basement ideal for a wine cellar or home theater as well as a large attic offering abundant storage and future possibilities. Outside, the estate continues to impress with expansive grounds, a rare 3.5-car garage, and a original automotive turntable once favored by affluent homeowners in the early 20th century. Perfectly positioned just moments from downtown Long Beach and the boutiques and dining of 2nd Street. This estate offers an opportunity to own one of Southern California’s most treasured historic homes. Video available.
Getting Around
 Very Walkable
 Some Transit
 Bikeable
Schools
Construction
Condition
- Property condition: Updated/Remodeled,Turnkey
- Year built: 1929
Materials
- Roof: Spanish Tile
Type & Style
- Home type: SingleFamily
- Architectural style: Mediterranean
- Property subType: Single Family Residence
Interior
Appliances
- Appliances included: 6 Burner Stove,Built-In Range,Double Oven,Dishwasher,Gas Cooktop,Gas Oven,Gas Range,Gas Water Heater,Microwave,Range Hood
- Laundry features: Inside,Laundry Room
Basement
- Has basement: Yes
Bathroom
- Features: Bathroom Exhaust Fan,Bathtub,Dual Sinks,Remodeled,Separate Shower,Tub Shower,Upgraded,Vanity,Walk-In Shower
Bedrooms & Bathrooms
- Bedrooms: 6
- Bathrooms: 7
- Full bathrooms: 7
- Main level bathrooms: 4
- Main level bedrooms: 3
Features
- Breakfast Bar,Built-in Features,Balcony,Breakfast Area,Ceiling Fan(s),Ceramic Counters,Crown Molding,Separate/Formal Dining Room,Dumbwaiter,Eat-in Kitchen,High Ceilings,In-Law Floorplan,Pantry,Recessed Lighting,Stair Climber,Bar,Main Level Primary,Multiple Primary Suites,Walk-In Pantry,Walk-In Closet(s)
- Window features: Blinds
- Flooring: Tile,Wood
- Fireplace features: None
- Common walls with other units/homes: No Common Walls
Heating & Cooling
- Heating features: Forced Air
- Cooling features: None
Interior Area
- Total interior livable area: 7,061 sqft
Kitchen
- Features: Kitchen Island,Pots & Pan Drawers,Remodeled,Self-closing Drawers,Updated Kitchen,Walk-In Pantry
Master Bedroom
- Features: Main Level Primary
Master Bedroom
- Features: Multiple Primary Suites
Pantry
- Features: Walk-In Pantry
Property
Accessibility
- Accessibility features: Safe Emergency Egress from Home
Details
- Parcel number: 7264023014
- Special condition: Standard
Features
- Levels: Two
- Stories: 2
- Entry location: 3
- Pool features: None
- Patio & porch: None
- Spa features: None
- Fencing: Brick
- Has view: Yes
- View description: Ocean
- Has water view: Yes
- Water view: Ocean
- On waterfront: Yes
- Waterfront features: Beach Access,Beach Front
Lot
- Lot size: 0.25 Acres
- Features: 0-1 Unit/Acre,Back Yard,Front Yard,Yard
Parking
- Total spaces: 5.5
- Parking features: Door-Multi,Garage
- Has garage: Yes
- Attached garage spaces: 3.5
- Covered spaces: 3.5
- Uncovered spaces: 2
Climate Risk is Financial Risk
Every home has a financial story beyond the listing price. Below, you’ll see the climate risks that could affect this property — and in Bills & Affordability, how those risks may influence repairs, insurance, utilities, and long-term value.
Biggest Threats for This Home
- Earthquake

- Heat Wave

- Inland Flooding

- Wildfire

How This Home’s Risks Compare
FEMA Declared Disasters in Los Angeles County and California
Understanding the Costs
Financial advisors generally recommend spending no more than 30% of your gross household income on housing costs. In practice, many households stretch to 35% or beyond — especially in high-cost markets.
Estimated Costs Today
| Monthly | Annual | |
|---|---|---|
| Mortgage | $27,785 | $333,420 |
| Home Insurance * | $712 | $8,544 |
| Property Taxes | $6,043 | $72,516 |
| Electricity | $1,514 | $18,169 |
| Total | $36,054 | $432,648 |
Income You'd Need if You Spent...
California FAIR Plan Programs
How Costs Could Change Over Time
Climate risk is quickly impacting all of the major home ownership costs. Adjust the growth rates and percentage of income spent on housing below to see how your housing costs could change over the next 10 years — and what income you'd need to keep up.
Comparing Against the Market
Price Per Sq Ft
vs Other Active Listings
Avg $/sqft
vs Homes Sold Last Month
Median $/sqft
Current Market Trends
Median Price Per Square Foot
The median price per square foot of homes sold in this area each month. Compare this to this listing's price per square foot to gauge whether the home is priced in line with recent sales.
Historicals for This Listing
Zestimate History ($/sqft)
Price History
| Date | Event | Price |
|---|---|---|
| 2026-05-13 | Listed for sale | $5,495,000 |
| 2005-06-14 | Sold | $2,150,000 |
| 1998-10-28 | Sold | $828,000 |
 View on Zillow