

2505 W 45th St, Chicago, IL, 60632
4beds
3baths
760sqft
$315,000
$414price/sqft
$2,334/moest. monthly cost
$93,360/yrincome needed
About This Home
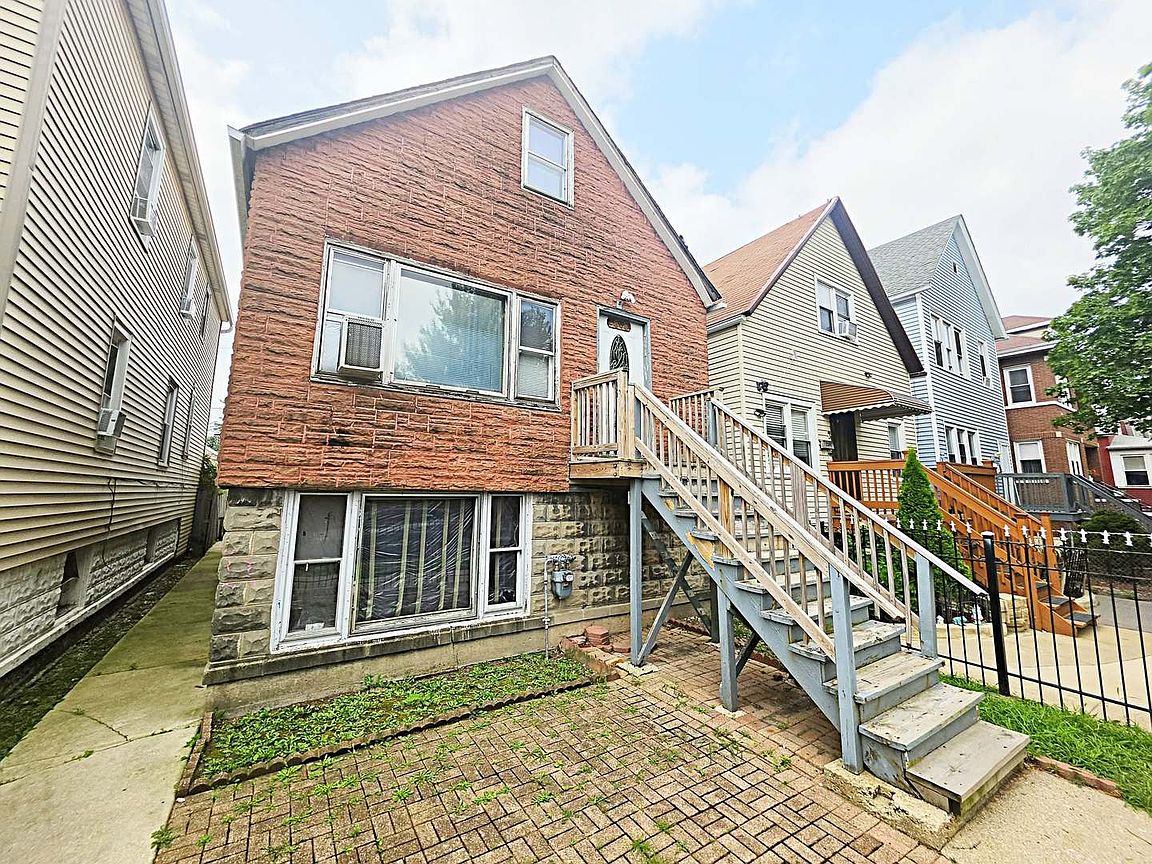
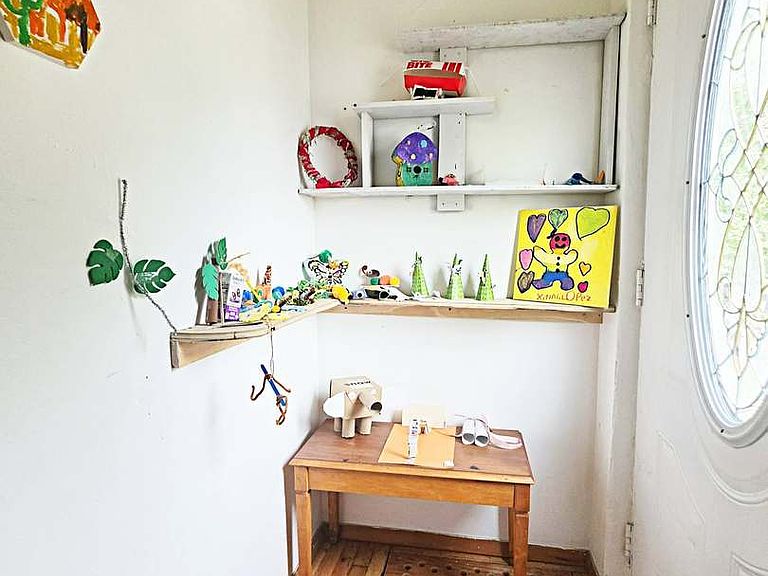
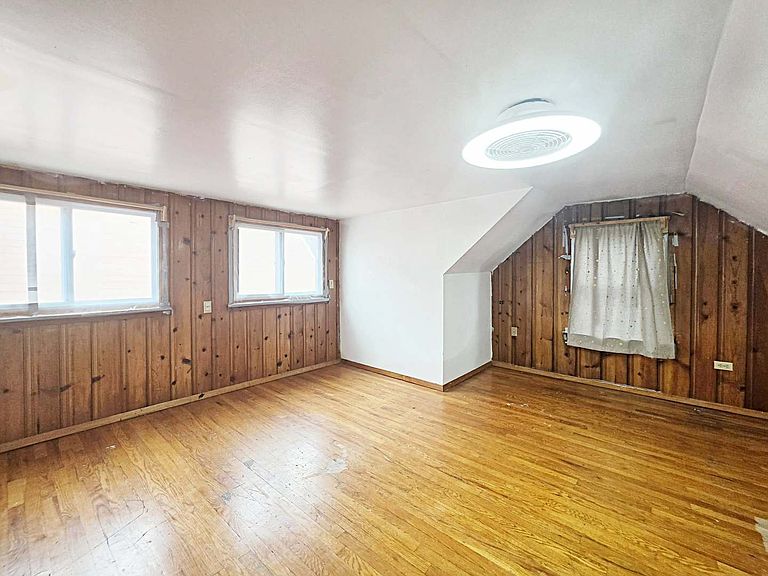
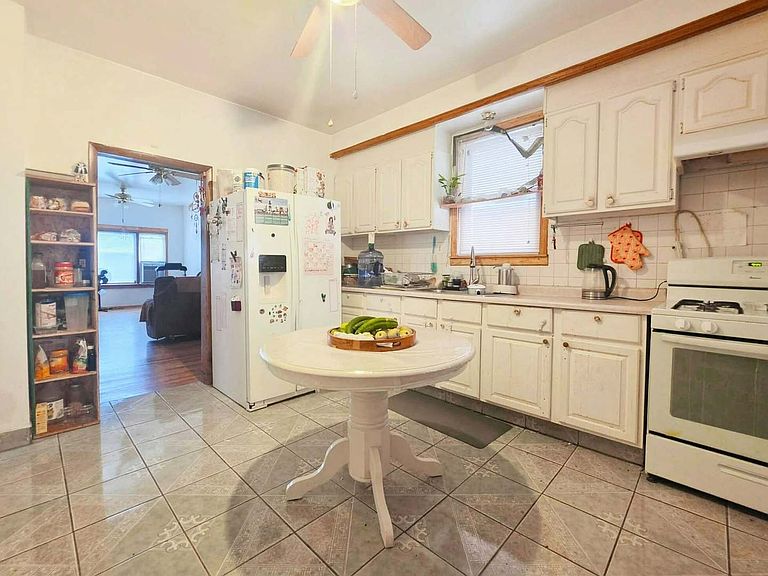
4 Bedroom, 2.1 Bath 2 Story Brick and Sided Single Family Home with Additional Parking Spaces in Rear of Home! Hardwood Floors Throughout with a Large Eat-In Kitchen and Built-In Pantry! 1 & a Potential 2nd Bedroom on 2nd Floor with a Bathroom! Patio and a Full Finished Basement with Possible In-Law Arrangement! 1st Floor Laundry Room and Additional Storage Rooms!
Getting Around
69
 Somewhat Walkable
62
 Good Transit
67
 Bikeable
Schools
4/10
5/10
1/10
Construction
Condition
- Year built: 1903
Materials
- Construction materials: Brick,Frame
Type & Style
- Home type: SingleFamily
- Property subType: Single Family Residence
Interior
Appliances
- Appliances included: Range,Microwave,Dishwasher,Refrigerator,Washer,Dryer
- Laundry features: Main Level,Gas Dryer Hookup,In Unit
Basement
- Has basement: Yes
- Basement: Finished,Full
Bedroom2
- Features: Flooring (Hardwood)
- Level: Main
- Area: 180
- Dimensions: 10X18
Bedroom3
- Features: Flooring (Hardwood)
- Level: Second
- Area: 210
- Dimensions: 14X15
Bedroom4
- Level: Basement
- Area: 168
- Dimensions: 12X14
Bedrooms & Bathrooms
- Bedrooms: 4
- Bathrooms: 3
- Full bathrooms: 2
- 1/2 bathrooms: 1
Family Room
- Features: Flooring (Ceramic Tile)
- Level: Main
- Area: 90
- Dimensions: 10X9
Features
- 1st Floor Bedroom,1st Floor Full Bath
- Window features: Drapes
- Flooring: Hardwood
- Attic: Finished,Full
Heating & Cooling
- Heating features: Natural Gas,Forced Air
- Cooling features: None
Interior Area
- Total structure area: 0
- Total interior livable area: 760 sqft
Kitchen
- Features: Kitchen (Eating Area-Table Space),Flooring (Ceramic Tile)
- Level: Main
- Area: 140
- Dimensions: 14X10
Laundry
- Level: Main
- Area: 40
- Dimensions: 10X4
Living Room
- Features: Flooring (Hardwood)
- Level: Main
- Area: 160
- Dimensions: 16X10
Master Bedroom
- Features: Flooring (Hardwood),Bathroom (Half)
- Level: Second
- Area: 224
- Dimensions: 16X14
Sitting Room
- Level: Main
- Area: 180
- Dimensions: 15X12
Property
Accessibility
- Accessibility features: No Disability Access
Details
- Parcel number: 19014200210000
- Special condition: None
Features
- Stories: 2
Lot
- Lot size: 2,952 sqft
- Lot size dimensions: 24X123
Parking
- Total spaces: 2
- Parking features: Off Alley,Yes,Owned