

146 E 89th St, New York, NY, 10128
About This Home
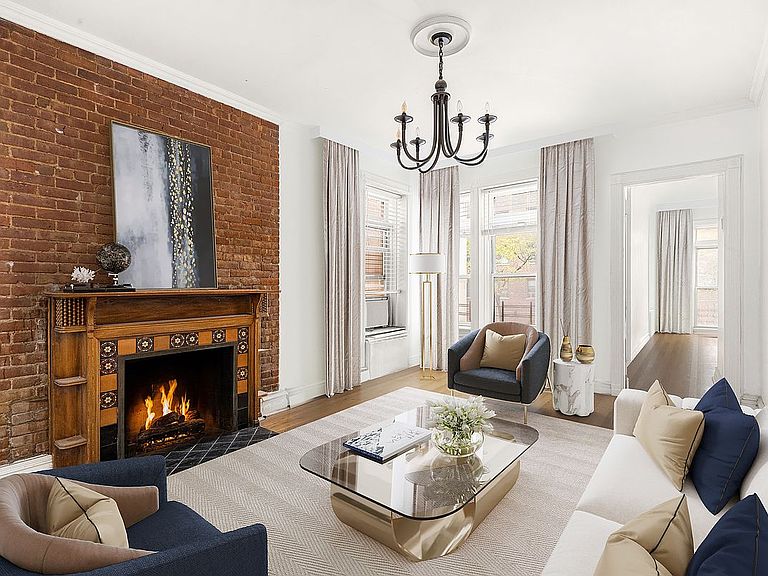
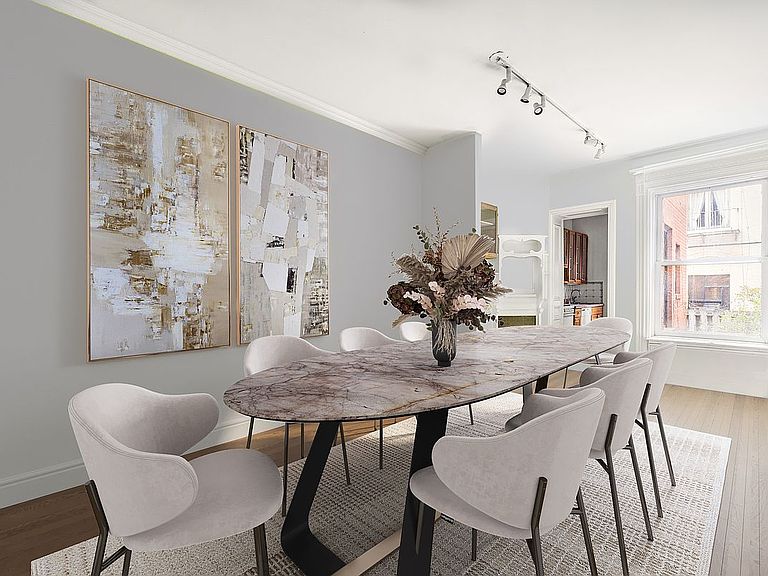
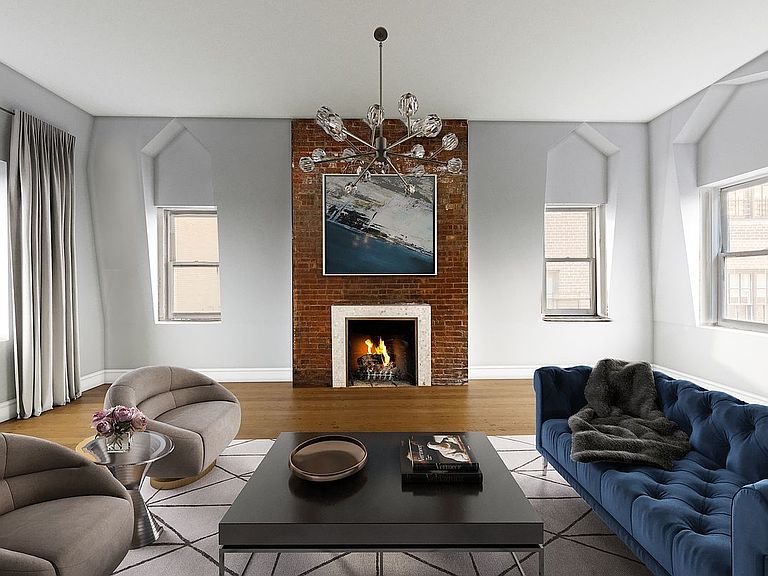
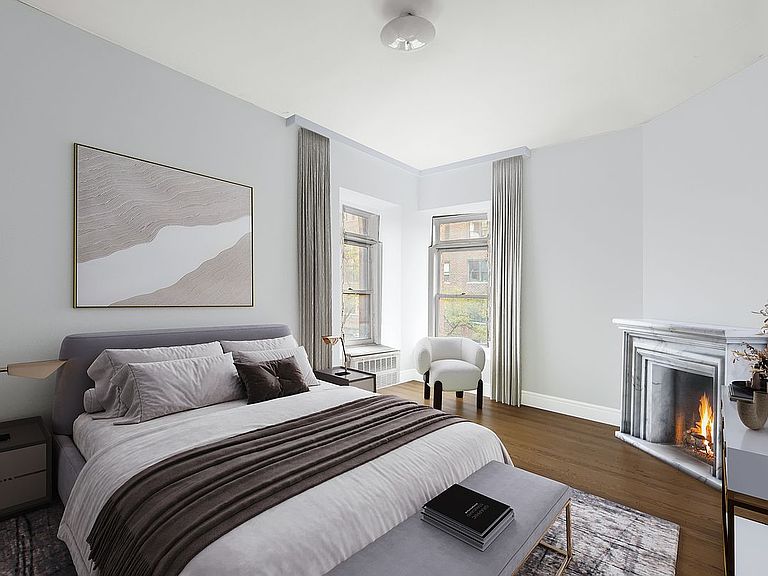
All photos are virtually renovated. PRIME CARNEGIE HILL - Full Gut Renovation needed No. 146 East 89th Street is one of six picturesque houses remaining from an original group of ten. Designed by the notable architectural finn of Hubert, Pirsson & Co. Positioned on a classic tree-lined block in Carnegie Hill, this individually landmarked Queen Anne townhouse presents a rare chance to recreate a historic Upper East Side residence to your vision. With a wide footprint for the neighborhood, the property is well-suited for those considering a luxury single-family conversion, income-producing layout, or a multifamily redesign just a short stroll from Central Park. Measuring approximately 20 feet across at its widest point, the home is arranged over four expansive floors plus a full-height basement. Outdoor areas include a sunny south-facing garden, a second-floor balcony, a third-floor terrace, and a roof deck of roughly 380 square feet. Original elements, such as a gracious staircase, fireplaces, and exposed brick remain in place, offering the potential to blend historic character with modern finishes. As an end-unit townhouse, the residence enjoys exceptional natural light from three exposures. A gated front entry and elevated stoop create a striking street presence. Designed in 1886 by the noted firm Hubert, Pirsson & Co., the townhouse is part of a limited group of Queen Anne homes commissioned by William Rhinelander. Their distinctive architecture includes detailed brickwork, decorative metalwork, carved stone and terra-cotta accents, and a steep slate roof edged with dormer windows and hallmarks of the craftsmanship of the period. Carnegie Hill offers immediate access to cultural institutions, boutiques, dining, and green space. Museum Mile and Central Park are only a few blocks away, while local amenities such as fitness centers, grocery stores, and the 86th Street shopping corridor make daily living exceptionally convenient. Transportation is effortless with nearby 4/5/6 and Q subway lines, multiple bus routes, CitiBike stations, and access to the FDR.
Getting Around
 Walker's Paradise
 Rider's Paradise
 Very Bikeable
Schools
Construction
Condition
- Year built: 1887
Type & Style
- Home type: MultiFamily
- Property subType: Multi Family
Interior
Bedrooms & Bathrooms
- Bedrooms: 9
- Bathrooms: 7
- Full bathrooms: 7
Features
- Fireplace: Yes
Interior Area
- Total structure area: 5,537
- Total interior livable area: 5,537 sqft
Property
Details
- Special condition: Resale
Features
- Patio & porch: Other,Deck,Terrace
- Exterior features: Balcony,Garden,Private Roof Deck,Terrace
Climate Risk is Financial Risk
Every home has a financial story beyond the listing price. Below, you’ll see the climate risks that could affect this property — and in Bills & Affordability, how those risks may influence repairs, insurance, utilities, and long-term value.
Biggest Threats for This Home
- Heat Wave

- Cold Wave

- Hurricane

- Inland Flooding

- Strong Wind

- Winter Weather

- Tsunami

How This Home’s Risks Compare
FEMA Declared Disasters in New York County and New York
Understanding the Costs
Financial advisors generally recommend spending no more than 30% of your gross household income on housing costs. In practice, many households stretch to 35% or beyond — especially in high-cost markets.
Estimated Costs Today
| Monthly | Annual | |
|---|---|---|
| Mortgage | $20,200 | $242,400 |
| Home Insurance * | $922 | $11,064 |
| Property Taxes | $2,363 | $28,356 |
| Electricity | $915 | $10,980 |
| Total | $24,400 | $292,800 |
Income You'd Need if You Spent...
New York FAIR Plan Programs


How Costs Could Change Over Time
Climate risk is quickly impacting all of the major home ownership costs. Adjust the growth rates and percentage of income spent on housing below to see how your housing costs could change over the next 10 years — and what income you'd need to keep up.
Comparing Against the Market
Price Per Sq Ft
vs Other Active Listings
Avg $/sqft
vs Homes Sold Last Month
Median $/sqft
Current Market Trends
Median Price Per Square Foot
The median price per square foot of homes sold in this area each month. Compare this to this listing's price per square foot to gauge whether the home is priced in line with recent sales.
Historicals for This Listing
Zestimate History ($/sqft)
No zestimate history available
Price History
| Date | Event | Price |
|---|---|---|
| 2026-07-07 | Price change | $3,995,000 |
| 2026-02-05 | Price change | $4,500,000 |
| 2025-11-20 | Price change | $4,725,000 |
| 2025-08-07 | Price change | $4,750,000 |
| 2025-04-24 | Price change | $4,950,000 |
| 2024-08-30 | Listed for sale | $5,950,000 |
| 2021-12-01 | Listing removed | -- |
| 2021-09-24 | Price change | $5,675,000 |
| 2021-09-07 | Listed for sale | $5,900,000 |
| 2021-03-24 | Listing removed | -- |
| 2016-12-22 | Listing removed | $5,500,000 |
| 2016-09-23 | Listed for sale | $5,500,000 |
| 2011-11-02 | Listing removed | $6,279,400 |
| 2011-10-28 | Listed for sale | $6,279,400 |
 View on Zillow