


13906 Front Beach Rd, Panama City Beach, FL, 32413
About This Home
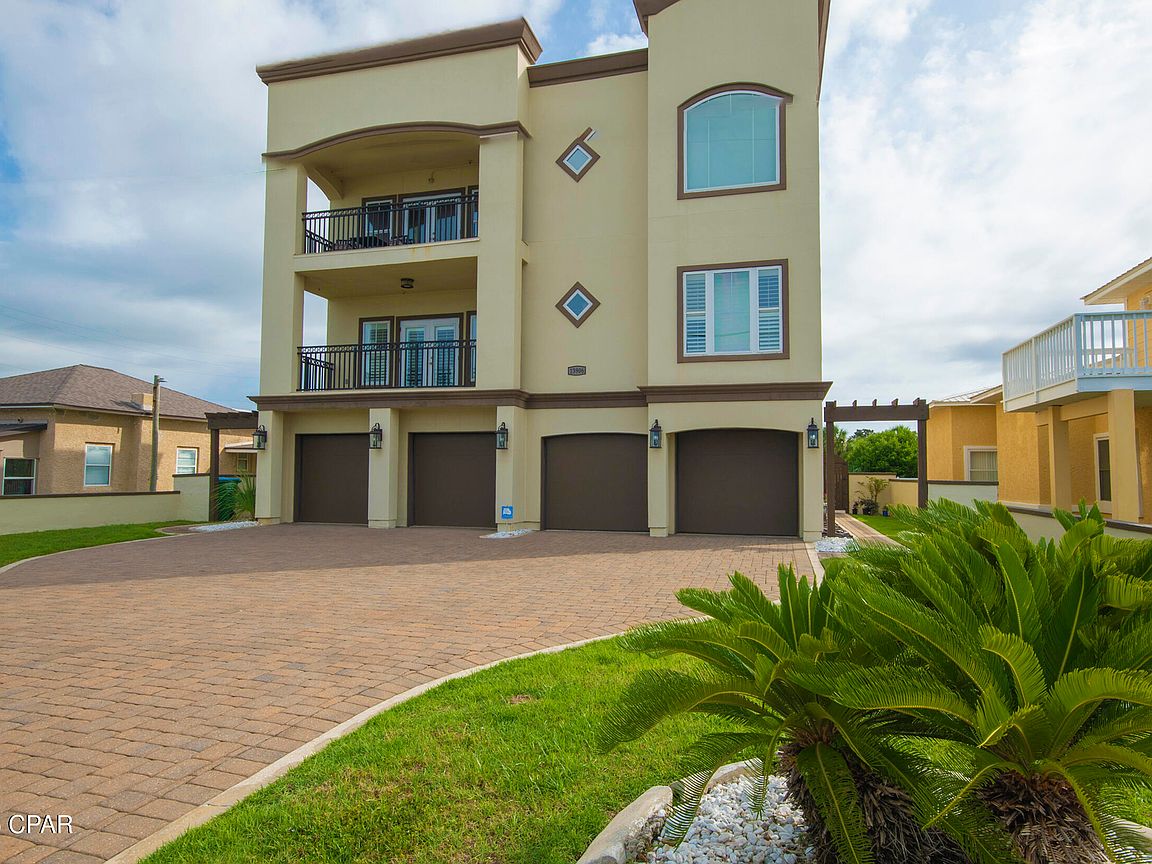
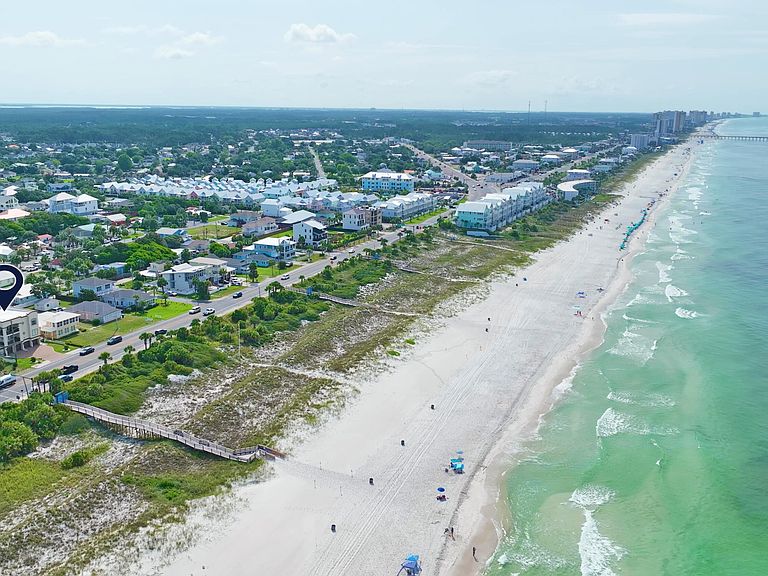
Positioned along the sugar-white sands and emerald waters of Florida's famed Gulf Coast, 13906 Front Beach Road represents a rare opportunity to own a private, fully self-contained beachfront estate in the exclusive Bid-A-Wee Beach enclave. Encompassing approximately 3,720 square feet with six bedrooms and four baths, this exceptional residence offers the flexibility of a grand single-family retreat with two full kitchens, living areas, and Gulf-view terraces. Designed for refined coastal living, the home's elevated interiors capture breathtaking panoramic views of the Gulf of Mexico from expansive open-concept living spaces and private balconies. Elegant finishes include granite countertops, stainless steel appliances, custom cabinetry, and gas fireplaces, creating an atmosphere of relaxed sophistication. The top floor living area in includes a professionally installed Bose surround sound system with acoustic modeling to insure optimal performance. An elevator provides seamless access to upper levels, while dual garages and private driveways ensure convenience and discretion. Residents enjoy privileged access to over 2,000 feet of gated private beachfront--an extraordinary amenity rarely found along this world-renowned coastline. This exclusive setting offers tranquility and privacy while remaining moments from the vibrant dining, shopping, and entertainment of Panama City Beach. Whether envisioned as a legacy family compound, an international vacation residence, or a high-performing investment asset, this property delivers exceptional versatility and enduring value. With its commanding Gulf views, private beach access, and flexible dual-residence design, 13906 Front Beach Road is a true luxury offering on Florida's Emerald Coast. Private showings available by appointment only. Please see virtual tour.
Getting Around
 Car-Dependent
 Very Limited Transit
 Somewhat Bikeable
Schools
Construction
Condition
- Year built: 2007
Materials
- Roof: Other
- Construction materials: Block,Stucco
Type & Style
- Home type: SingleFamily
- Architectural style: Coastal
- Property subType: Single Family Residence
Interior
Appliances
- Appliances included: Washer/Dryer Stacked,Electric Range
- Laundry features: Stacked
Bedroom
- Level: Third
- Dimensions: 11 x 10
Bedroom
- Level: Third
- Dimensions: 11 x 10
Bedrooms & Bathrooms
- Bedrooms: 6
- Bathrooms: 4
- Full bathrooms: 4
Bonus Room
- Level: First
- Dimensions: 11.5 x 10
Dining Room
- Level: Third
- Dimensions: 27 x 19
Features
- Double Vanity
- Door features: Storm Door(s)
Garage
- Level: First
- Dimensions: 25 x 19
Heating & Cooling
- Heating features: Central
- Cooling features: Central Air,Ceiling Fan(s),Multi Units
Interior Area
- Total structure area: 3,720
- Total interior livable area: 3,720 sqft
Kitchen
- Level: Third
- Dimensions: 11 x 10.5
Laundry
- Level: Third
- Dimensions: 5 x 5
Master Bathroom
- Level: Third
- Dimensions: 15 x 5
Master Bedroom
- Level: Third
- Dimensions: 15 x 13
Other
- Level: Third
- Dimensions: 7 x 6
Property
Details
- Parcel number: 34640100002
- Special condition: Listed As-Is
Features
- Levels: Three Or More
- Stories: 3
- Private pool: Yes
- Pool features: Fenced,Gas Heat,In Ground,Private
- Patio & porch: Balcony,Patio,Open,Porch
- Exterior features: Patio,Outdoor Shower
- Fencing: Fenced,Partial
- Has view: Yes
- View description: Gulf
- Has water view: Yes
- Water view: Gulf
Lot
- Lot size: 6,098 sqft
- Features: Sprinkler System
- Lot size dimensions: 60' x 100'
Parking
- Total spaces: 4
- Parking features: Garage
- Has garage: Yes
- Attached garage spaces: 4
- Covered spaces: 4