


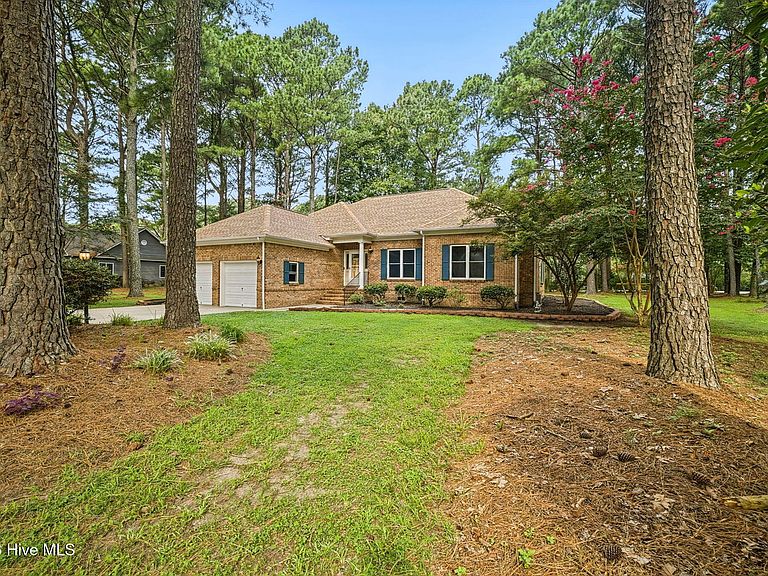

120 Croatan Road, Hertford, NC, 27944
About This Home
Welcome home to beautiful Albemarle Plantation, one of Northeastern North Carolina's premier gated golf and boating communities. Nestled on a quiet, low-traffic street, this well-maintained home offers the perfect combination of comfort, quality, and an exceptional lifestyle. The inviting open floor plan features 2,045 square feet of living space with 3 bedrooms and 2 bathrooms. The spacious primary suite includes dual vanities, creating a functional and private retreat. Beautiful wood flooring adds warmth and character throughout the main living areas. Numerous recent updates provide peace of mind, including a new roof (2026), Trex decking (2026), Pella windows (2026), updated faucets, and a two-year-old HVAC system. The washer, dryer, refrigerator, range, and built-in microwave--all approximately four years old--convey with the home, making your move even easier. Brightspeed Fiber Optic internet is available for those who work from home or simply enjoy fast, reliable connectivity. Situated on a .275-acre lot, the home is conveniently located near the golf course, clubhouse, and community pool. Enjoy everything Albemarle Plantation has to offer, including an 18-hole Dan Maples championship golf course, deep-water marina, clubhouse with dining, swimming pool, fitness center, tennis and pickleball courts, and a vibrant calendar of social activities. Whether you're looking for a full-time residence or a relaxing retreat, this home offers the perfect opportunity to enjoy resort-style living every day.
Getting Around
 Car-Dependent
 Very Limited Transit
 Somewhat Bikeable
Schools
Construction
Condition
- Year built: 1995
Materials
- Foundation: Crawl Space
- Roof: Architectural Shingle
- Construction materials: Brick Veneer,Wood Frame
Type & Style
- Home type: SingleFamily
- Property subType: Single Family Residence
Interior
Appliances
- Appliances included: Built-In Microwave,Washer,Refrigerator,Range,Dryer,Dishwasher
- Laundry features: Dryer Hookup,Washer Hookup
Basement
- Basement: None
Bedrooms & Bathrooms
- Bedrooms: 3
- Bathrooms: 2
- Full bathrooms: 2
Features
- Bookcases,Ceiling Fan(s),Built-in Features,Gas Log
- Door features: Storm Door(s)
- Flooring: Carpet,Tile,Wood
- Fireplace features: Gas Log
- Fireplace: Yes
Heating & Cooling
- Heating features: Heat Pump,Fireplace(s),Electric
- Cooling features: Central Air,Ceiling Fan(s),Heat Pump,Whole House Fan
Interior Area
- Total structure area: 2,045
- Total interior livable area: 2,045 sqft
Property
Details
- Parcel number: 2D082E019Ap
- Zoning: RA-25
- Special condition: Standard
Features
- Levels: One
- Pool features: None
- Patio & porch: Deck,Porch
- Exterior features: Gas Log,Storm Doors
- Fencing: None
- Has view: Yes
- View description: None
- Waterfront features: None
- Frontage type: See Remarks
- Living area range: 2000 - 2199
Lot
- Lot size: 0.28 Acres
- Features: Interior Lot,Landscaped,Near Golf Course
- Lot size dimensions: 80 x 150
Parking
- Total spaces: 2
- Parking features: Garage Faces Front,Garage
- Has garage: Yes
- Attached garage spaces: 2
- Covered spaces: 2