


3 Birchwood Court #2J, Mineola, NY, 11501
About This Home
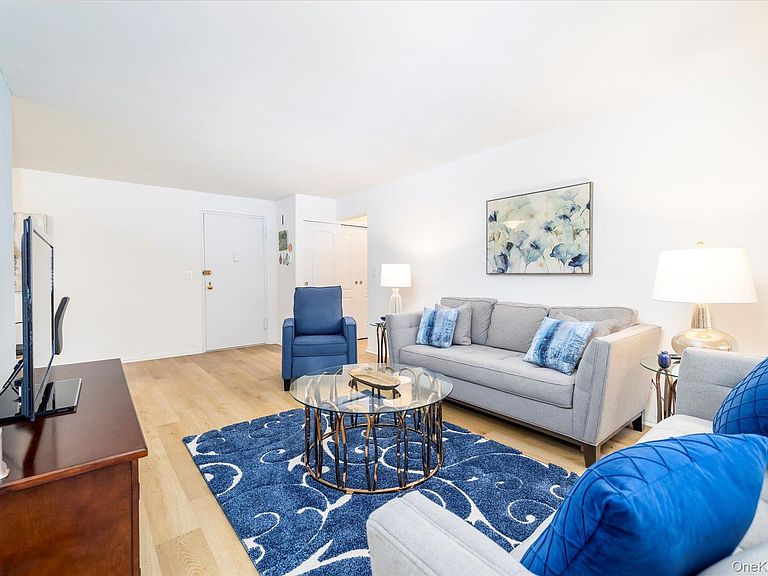
Welcome to this highly sought-after Madison II model in the gated Birchwood Court community—a bright, freshly painted, beautifully updated one-bedroom, one-bath residence overlooking a landscaped courtyard, offering the perfect blend of comfort, style, and convenience. From the moment you enter, you'll appreciate the inviting, open layout designed for effortless everyday living. The spacious living room flows seamlessly into a sun-filled dining area and updated galley kitchen (2022) enhanced by contemporary finishes and luxury vinyl plank flooring that creates a cohesive look throughout the home. A versatile alcove offers the ideal space for a home office, reading nook, or additional area for entertaining. The generously-sized bedroom serves as a peaceful retreat, featuring abundant storage with both a walk-in closet and an additional oversized closet. The stunning bathroom, thoughtfully renovated in 2024, showcases elegant finishes and a spa-inspired walk-in shower. Additional highlights include generous closet and storage space throughout, Hunter Douglas window treatments, and meticulous care that makes this home truly move-in ready. Birchwood Court offers the privacy and peace of mind of a gated community with 24-hour security, park-like landscaped grounds, on-site laundry facilities, one assigned parking space ($55/month) and Amazon Lockers on premises. Ideally located just minutes from the Mineola LIRR, NYU Langone Hospital, Roosevelt Field Mall, an exceptional selection of shopping and dining, and major parkways. A welcoming space you'll love coming home to!
Getting Around
 Very Walkable
 Good Transit
 Bikeable
Schools
Construction
Condition
- Year built: 1960
Materials
- Construction materials: Brick
Other
- Builder model: Madison 2
Type & Style
- Home type: Cooperative
- Property subType: Stock Cooperative,Residential
Interior
Appliances
- Appliances included: Dishwasher,Gas Cooktop,Gas Oven,Microwave,Refrigerator
- Laundry features: In Basement
Bedrooms & Bathrooms
- Bedrooms: 1
- Bathrooms: 1
- Full bathrooms: 1
Features
- Ceiling Fan(s),Chandelier,Elevator,Galley Type Kitchen,Granite Counters,Open Floorplan,Storage,Walk-In Closet(s)
- Flooring: Carpet,Vinyl
- Common walls with other units/homes: 2+ Common Walls
Heating & Cooling
- Heating features: Natural Gas,Steam
- Cooling features: Wall/Window Unit(s)
Interior Area
- Total structure area: 970
- Total interior livable area: 970 sqft
Property
Details
- Attached to another structure: Yes
- Special condition: None
Lot
- Features: Landscaped,Near Public Transit,Near School,Near Shops
Parking
- Total spaces: 1
- Parking features: Assigned