


145 Lincoln Park Rd APT G, Burnsville, NC, 28714
About This Home
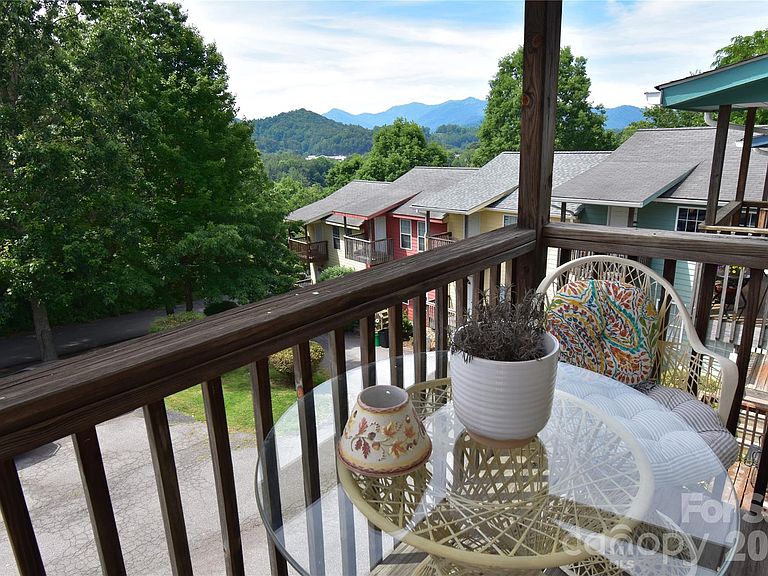
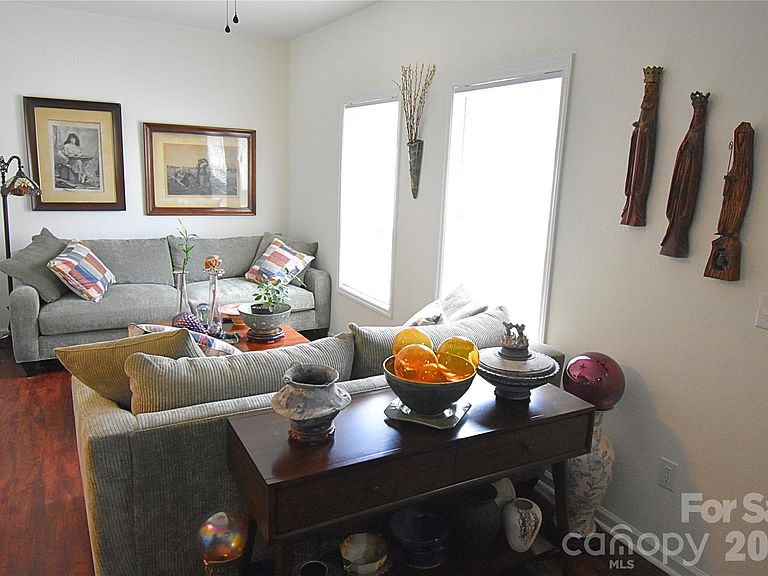
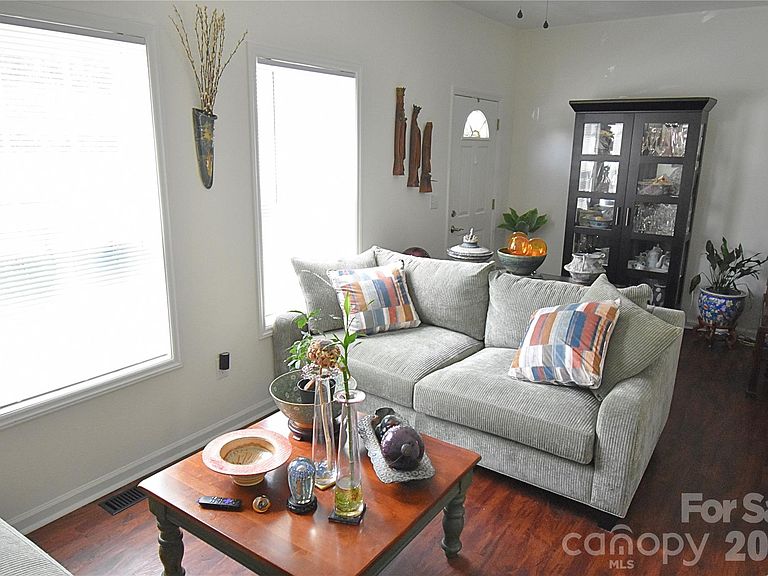
Experience the perfect balance of mountain getaway and unbeatable town convenience. Nestled in the heart of Burnsville, this charming 2-bedroom, 2-bathroom townhouse offers an incredible opportunity for year-round residents, seasonal buyers, and savvy investors alike. Location is everything, and this property delivers. Walking distance to Downtown Burnsville’s historic town square's vibrant shopping, restaurants and renowned annual festivals. Walk to the Yancey County Public Library, the historic Parkway Playhouse theater, and three local parks—including Ray-Cort Recreation Park and Lincoln Park Baseball Field& Kid Mountain park. Inside, the comfortable first-floor living area is bathed in natural light. The spacious kitchen features modern stainless steel appliances and a dining area with a sliding door leading to a covered rear porch—perfect for quiet mornings. Both bathrooms have been beautifully refreshed with contemporary fixtures and countertops. Upstairs, the front bedroom opens to a private second-floor balcony where you can take in gorgeous mountain views all year long. Whether you are looking for a low-maintenance permanent home, a seasonal mountain retreat, a lucrative long-term year-round rental, or a prime vacation rental asset, this turn-key townhouse fits the bill perfectly. Don’t miss this versatile piece of Burnsville real estate!
Getting Around
 Car-Dependent
 Very Limited Transit
 Somewhat Bikeable
Schools
Construction
Condition
- Year built: 2004
Materials
- Foundation: Crawl Space
- Roof: Fiberglass
- Construction materials: Fiber Cement
Type & Style
- Home type: Townhouse
- Property subType: Townhouse
Interior
Appliances
- Appliances included: Dishwasher,Electric Oven,Electric Water Heater,Microwave,Refrigerator,Washer/Dryer
- Laundry features: Laundry Closet,Main Level
Bathroom Full
- Level: Main
- Area: 43.725
- Dimensions: 5' 10" X 7' 6"
Bathroom Full
- Level: Upper
- Area: 43.725
- Dimensions: 5' 10" X 7' 6"
Bedroom S
- Features: Ceiling Fan(s)
- Level: Upper
- Area: 176.51
- Dimensions: 18' 7" X 9' 6"
Bedrooms & Bathrooms
- Bedrooms: 2
- Bathrooms: 2
- Full bathrooms: 2
Dining Area
- Level: Main
- Area: 91.01
- Dimensions: 9' 7" X 9' 6"
Features
- Finished area below ground: 0
- Finished area above ground: 1,240
Heating & Cooling
- Heating features: Heat Pump
- Cooling features: Electric,Heat Pump
Interior Area
- Total structure area: 1,240
- Total interior livable area: 1,240 sqft
Kitchen
- Level: Main
- Area: 107.635
- Dimensions: 11' 4" X 9' 6"
Living Room
- Features: Ceiling Fan(s)
- Level: Main
- Area: 195.1836
- Dimensions: 20' 11" X 9' 4"
Primary Bedroom
- Features: Ceiling Fan(s)
- Level: Upper
- Area: 173.3514
- Dimensions: 18' 7" X 9' 4"
Property
Details
- Parcel number: 082010369814.007
- Zoning: R-10
- Special condition: Standard
Features
- Levels: Two
- Stories: 2
- Entry location: Main
- Patio & porch: Front Porch,Rear Porch,Other
- Has view: Yes
- View description: Long Range,Mountain(s),Year Round
Lot
- Lot size: 0.02 Acres
- Features: Wooded,Views
Parking
- Parking features: Parking Lot
Climate Risk is Financial Risk
Every home has a financial story beyond the listing price. Below, you’ll see the climate risks that could affect this property — and in Bills & Affordability, how those risks may influence repairs, insurance, utilities, and long-term value.
Biggest Threats for This Home
- Cold Wave

- Lightning

- Inland Flooding

- Ice Storm

- Strong Wind

- Winter Weather

- Hail

- Landslide

- Tornado

How This Home’s Risks Compare
FEMA Declared Disasters in Yancey County and North Carolina
Understanding the Costs
Financial advisors generally recommend spending no more than 30% of your gross household income on housing costs. In practice, many households stretch to 35% or beyond — especially in high-cost markets.
Estimated Costs Today
| Monthly | Annual | |
|---|---|---|
| Mortgage | $1,289 | $15,468 |
| Home Insurance * | $83 | $996 |
| Property Taxes | $95 | $1,140 |
| Electricity | $200 | $2,405 |
| Total | $1,667 | $20,004 |
Income You'd Need if You Spent...
North Carolina FAIR Plan Programs

How Costs Could Change Over Time
Climate risk is quickly impacting all of the major home ownership costs. Adjust the growth rates and percentage of income spent on housing below to see how your housing costs could change over the next 10 years — and what income you'd need to keep up.
Comparing Against the Market
Price Per Sq Ft
vs Other Active Listings
Avg $/sqft
vs Homes Sold Last Month
Median $/sqft
Current Market Trends
Median Price Per Square Foot
The median price per square foot of homes sold in this area each month. Compare this to this listing's price per square foot to gauge whether the home is priced in line with recent sales.
Historicals for This Listing
Zestimate History ($/sqft)
Price History
| Date | Event | Price |
|---|---|---|
| 2026-08-17 | Price change | $242,000 |
| 2026-08-12 | Price change | $245,000 |
| 2026-08-05 | Price change | $248,000 |
| 2026-07-10 | Price change | $255,000 |
| 2026-06-09 | Listed for sale | $260,000 |
| 2024-07-01 | Sold | $235,000 |
| 2024-04-05 | Listed for sale | $240,000 |
| 2022-03-15 | Sold | $179,000 |
| 2022-01-27 | Contingent | $179,000 |
| 2021-12-08 | Listed for sale | $179,000 |
| 2021-03-24 | Listing removed | -- |
| 2020-08-10 | Listing removed | $105,000 |
| 2020-01-19 | Listed for sale | $105,000 |
| 2017-12-30 | Listing removed | $89,000 |
| 2017-12-13 | Listed for sale | $89,000 |
| 2017-10-14 | Pending sale | $89,000 |
| 2017-07-05 | Listed for sale | $89,000 |
For Sale by Agent
 View on Zillow