



11869 Us Highway 212, Belle Fourche, SD, 57717
About This Home
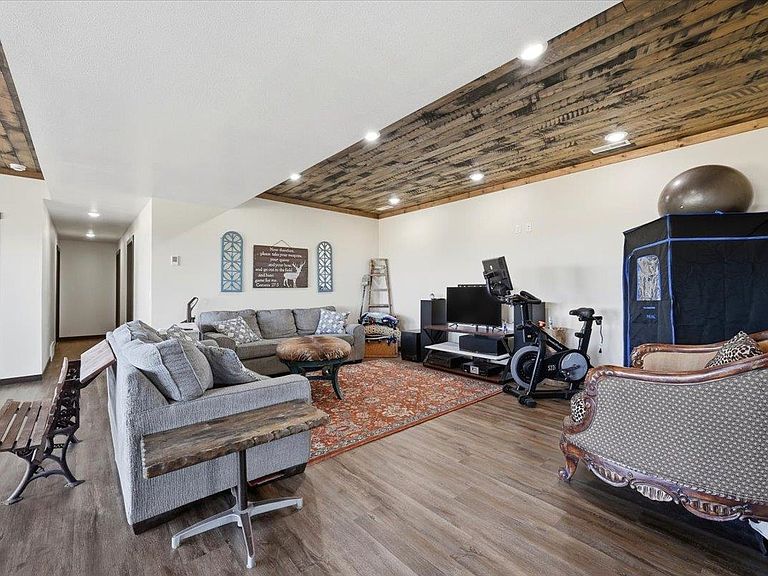
Gorgeous Home with shop, room for horses, large garage, and NO COVENANTS! This 20-acre property is all fenced with 2 separate pastures. The shop has concrete in approximately a 40x64 area. There is a lean-to on the south side with no concrete, used for sheep and horses. The Home has Anderson Windows, and was wrapped with 2" Zip R insulation around the exterior, and all new Smart siding on the home. The garage is plumbed for heat, but it is not currently activated. The primary Bathroom features a soaking tub, a walk-in shower, double sinks, and a walk-in closet, complete with a Bluetooth speaker. The home has in-floor heat in the basement and on-demand hot water, with a recirculation pump. The Garage has 2 floor drains, and there is a 50-amp breaker to plug in your camper
Getting Around
 Car-Dependent
 Very Limited Transit
 Somewhat Bikeable
Schools
Construction
Condition
- Year built: 2020
Materials
- Foundation: Poured Concrete Fd.,Insulated Concrete
- Roof: Composition
- Construction materials: Frame
Type & Style
- Home type: SingleFamily
- Architectural style: Ranch
- Property subType: Site Built
Interior
Appliances
- Appliances included: Dishwasher,Disposal,Refrigerator,Gas Range Oven,Microwave,Range Hood,Washer,Dryer,Water Filter,Water Softener Owned
- Laundry features: Main Level
Basement
- Has basement: Yes
- Basement: Full,Partially Finished
Bedroom2
- Level: Main
- Area: 130
Bedroom3
- Level: Basement
- Area: 192
Bedroom4
- Level: Basement
- Area: 192
Bedrooms & Bathrooms
- Bedrooms: 4
- Bathrooms: 3
- Full bathrooms: 3
- Main level bathrooms: 2
- Main level bedrooms: 2
Dining Room
- Level: Main
- Area: 130
Features
- Walk-In Closet(s),Ceiling Fan(s),Mud Room
- Window features: Casement,Metal,Window Coverings
- Flooring: Carpet,Laminate
- Number of fireplaces: 1
- Fireplace features: One,Living Room,Electric
- Fireplace: Yes
Heating & Cooling
- Heating features: Propane,Forced Air,Radiant Floor,Fireplace(s)
- Cooling features: Refrig. C/Air
Interior Area
- Total structure area: 3,078
- Total interior livable area: 3,078 sqft
Kitchen
- Level: Main
Living Room
- Level: Main
- Area: 294
Master Bedroom
- Level: Main
- Area: 182
Property
Features
- Patio & porch: Open Patio,Open Deck
- Has spa: Yes
- Spa features: Above Ground,Private
- Fencing: Barbed Wire
- Horses can be raised: Yes
Lot
- Lot size: 20 Acres
- Features: Views,Horses Allowed
Parking
- Total spaces: 2
- Parking features: Two Car,Attached,RV Access/Parking,Garage Door Opener
- Has garage: Yes
- Attached garage spaces: 2
- Covered spaces: 2