



230 Linden Ave Unit 502, Long Beach, CA, 90802
About This Home
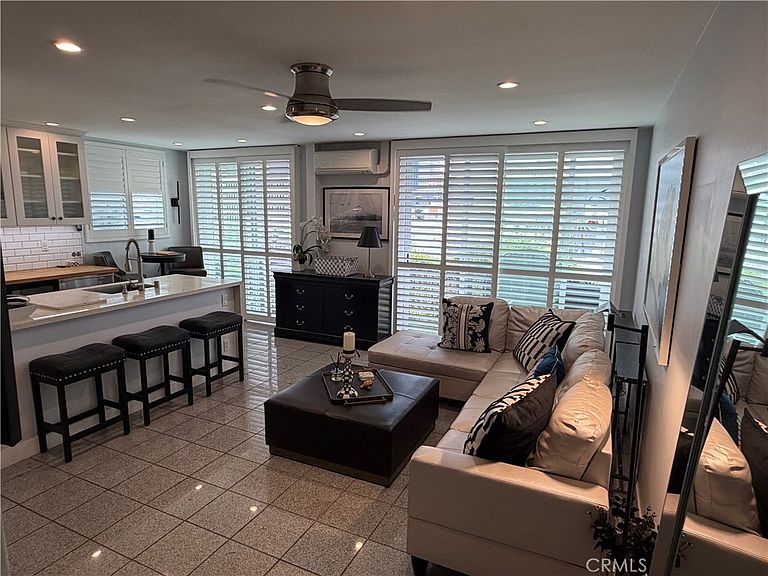
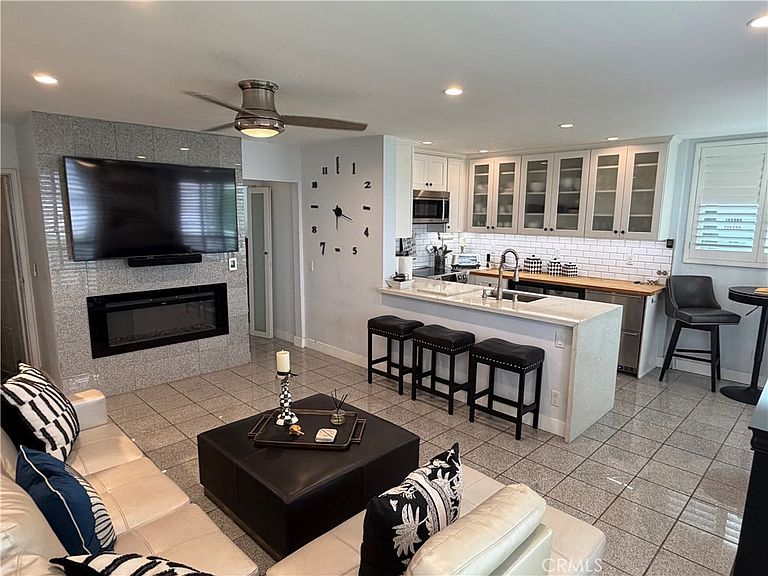
Spectacular downtown, top-floor, west-facing, remodeled corner-end unit with extended sunset balcony and treetop city views - likely the best in this secured building with call-code and front door keyed entry, garage storage locker, laundry facilities, and low HOA. This 568 square foot completely remodeled beauty comes turnkey with a full complement of appliances, galley-style kitchen with premium countertops and cabinetry stocked with dining accessories all open to a tastefully furnished living room with heated floors, wall-mounted television, electric fireplace, modern ceiling fans, recessed lighting, air conditioning, and gorgeous window shutters and treatments - all included. Plenty of storage space along a decorative hallway to a private master bedroom with double walk-in closets, south facing window for late morning sunshine, and an upgraded full bathroom with lighted vanity and fashionable tile, matching countertop, and sink with plenty of storage below. Walk, stroll, or bike to nearby Blue Line, Shoreline Village, Rainbow Lagoon, Pine Avenue, Alamitos Beach, Second Street, and the Queen Mary or check-out the Pike Outlets, Downtown Marina, and many street murals, fairs, boutiques, and the eclectic mix of galleries and coffee shops in the East Village - all just footsteps away. Welcome home!
Getting Around
 Walker's Paradise
 Excellent Transit
 Very Bikeable
Schools
Construction
Condition
- Property condition: Updated/Remodeled
- Year built: 1966
Materials
- Foundation: See Remarks
- Roof: See Remarks
Type & Style
- Home type: Condo
- Property subType: Condominium
Interior
Appliances
- Appliances included: Electric Cooktop,Electric Oven,Microwave,Refrigerator
- Laundry features: Common Area,Inside,Laundry Room,See Remarks
Bathroom
- Features: Remodeled,Tub Shower,Upgraded
Bedroom
- Features: Bedroom on Main Level
Bedrooms & Bathrooms
- Bedrooms: 1
- Bathrooms: 1
- Full bathrooms: 1
- Main level bathrooms: 1
- Main level bedrooms: 1
Features
- Breakfast Bar,Built-in Features,Balcony,Ceiling Fan(s),Elevator,Furnished,Intercom,Open Floorplan,See Remarks,Storage,Bedroom on Main Level,Galley Kitchen,Walk-In Closet(s)
- Window features: Shutters
- Flooring: See Remarks
- Fireplace features: Electric,Living Room,See Remarks
- Fireplace: Yes
- Common walls with other units/homes: 2+ Common Walls,End Unit,No One Above
Heating & Cooling
- Heating features: Ductless,Electric,Radiant,See Remarks,Zoned
- Cooling features: Ductless,Electric,See Remarks
Interior Area
- Total interior livable area: 568 sqft
Kitchen
- Features: Kitchen/Family Room Combo,Remodeled,Updated Kitchen
Kitchen
- Features: Galley Kitchen
Other
- Features: Walk-In Closet(s)
Property
Accessibility
- Accessibility features: See Remarks
Details
- Parcel number: 7281015094
- Attached to another structure: Yes
- Zoning: LBR4H
- Special condition: Standard
- Other equipment: Intercom
Features
- Levels: Three Or More
- Stories: 3
- Entry location: Secured Entry
- Pool features: None
- Exterior features: Awning(s),Lighting
- Fencing: See Remarks
- Has view: Yes
- View description: City Lights,Panoramic,Peek-A-Boo,Trees/Woods
Lot
- Lot size: 7,571 sqft
- Features: 26-30 Units/Acre
Parking
- Parking features: On Street
Climate Risk is Financial Risk
Every home has a financial story beyond the listing price. Below, you’ll see the climate risks that could affect this property — and in Bills & Affordability, how those risks may influence repairs, insurance, utilities, and long-term value.
Biggest Threats for This Home
- Earthquake

- Inland Flooding

- Heat Wave

- Wildfire

How This Home’s Risks Compare
FEMA Declared Disasters in Los Angeles County and California
Understanding the Costs
Financial advisors generally recommend spending no more than 30% of your gross household income on housing costs. In practice, many households stretch to 35% or beyond — especially in high-cost markets.
Estimated Costs Today
| Monthly | Annual | |
|---|---|---|
| Mortgage | $2,149 | $25,788 |
| Home Insurance * | $147 | $1,764 |
| Property Taxes | $484 | $5,808 |
| Electricity | $398 | $4,786 |
| Total | $3,178 | $38,136 |
Income You'd Need if You Spent...
California FAIR Plan Programs
How Costs Could Change Over Time
Climate risk is quickly impacting all of the major home ownership costs. Adjust the growth rates and percentage of income spent on housing below to see how your housing costs could change over the next 10 years — and what income you'd need to keep up.
Comparing Against the Market
Price Per Sq Ft
vs Other Active Listings
Avg $/sqft
vs Homes Sold Last Month
Median $/sqft
Current Market Trends
Median Price Per Square Foot
The median price per square foot of homes sold in this area each month. Compare this to this listing's price per square foot to gauge whether the home is priced in line with recent sales.
Historicals for This Listing
Zestimate History ($/sqft)
Price History
| Date | Event | Price |
|---|---|---|
| 2026-08-02 | Listed for sale | $425,000 |
| 2018-09-21 | Sold | $275,000 |
| 2018-08-26 | Pending sale | $295,000 |
| 2018-08-11 | Listed for sale | $295,000 |
| 2018-03-15 | Listing removed | $1,495 |
| 2018-03-09 | Price change | $1,495 |
| 2018-01-20 | Listed for rent | $1,550 |
| 2014-08-20 | Listing removed | $1,350 |
| 2014-08-13 | Price change | $1,350 |
| 2014-07-25 | Listed for rent | $1,395 |
| 2004-03-05 | Sold | $167,000 |
 View on Zillow