



1259 Windmill Ridge Loop, Orlando, FL, 32828
About This Home
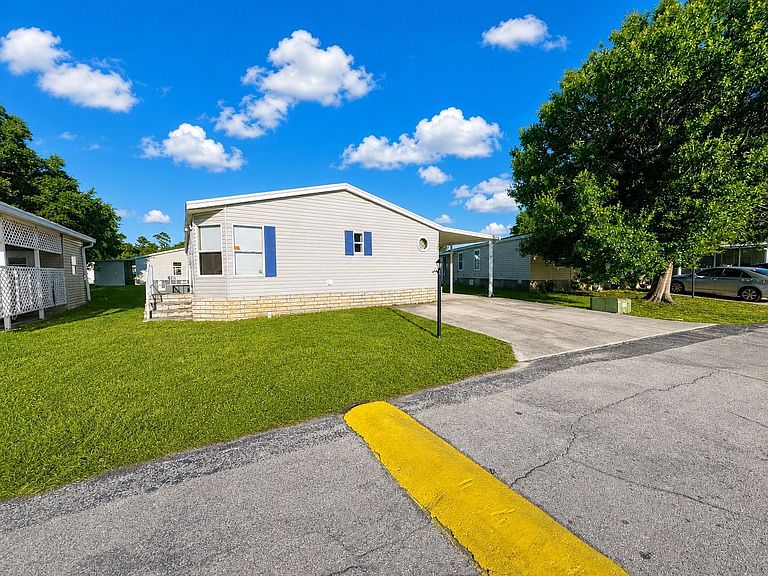
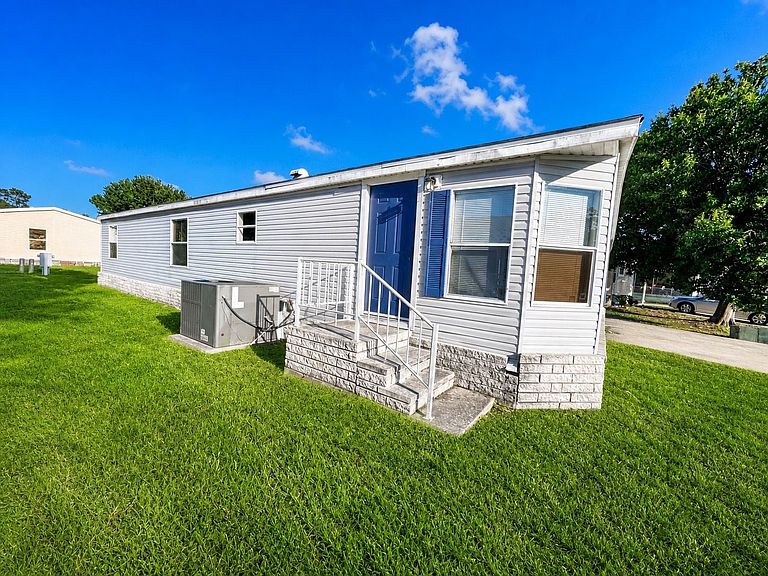
Welcome home to this move-in ready 4-bedroom, 2-bath double-wide manufactured home built in 2002, offering approximately 1,800 square feet of comfortable living space in the highly sought-after Deerwood Community in East Orlando-step inside to discover a large open-concept floor plan designed for both everyday living and entertaining. The home features a spacious living area, a formal dining room, and an additional flex space just off the kitchen that can be used as a breakfast nook, home office, playroom, or bonus room. The generously sized bedrooms provide plenty of space for family and guests, and each bedroom features a large walk-in closet. The spacious kitchen overlooks the dining area and offers plenty of cabinet and countertop space, along with a dishwasher for added convenience. Just off the kitchen, you'll find a dedicated laundry closet with washer and dryer hookups, making everyday chores a breeze. Outside, you'll find a long covered carport with room for 3-4 vehicles, a large attached storage shed offering ample storage space, and a paved patio area perfect for relaxing or enjoying Florida's beautiful weather. Located in the desirable Deerwood Community, residents enjoy access to fantastic amenities, including a swimming pool, clubhouse, playground, dog park, and basketball court. Current lot rent is approximately $900 per month and includes water, trash service, and community amenities. Don't miss this opportunity to own a spacious, well-maintained home in one of East Orlando's most desirable manufactured home communities. Schedule your private showing today! One or more photos have been virtually staged for illustrative purposes. Financing available through third-party lenders.
Getting Around
 Car-Dependent
 No Nearby Transit
 Somewhat Bikeable
Schools
Construction
Condition
- Year built: 2002
Materials
- Roof: Asphalt
Type & Style
- Home type: MobileManufactured
- Property subType: Manufactured Home
Interior
Appliances
- Appliances included: Dishwasher,Refrigerator,Oven
Basement
- Area: 0
Bedrooms & Bathrooms
- Bedrooms: 4
- Bathrooms: 2
- Full bathrooms: 2
Features
- Door features: Doorman
- Flooring: Laminate
- Finished area above ground: 1,664
Heating & Cooling
- Heating features: Forced Air,Heat Pump
- Cooling features: Central
Interior Area
- Total structure area: 1,664
- Total interior livable area: 1,664 sqft
Property
Details
- On leased land: Yes
- Lease amount: 900
Features
- Private pool: Yes
- Patio & porch: Patio
Lot
- Features: Pool
Parking
- Parking features: Carport
- Carport: Yes