

8840 E Sunland Ave Lot 2, Mesa, AZ, 85208
About This Home
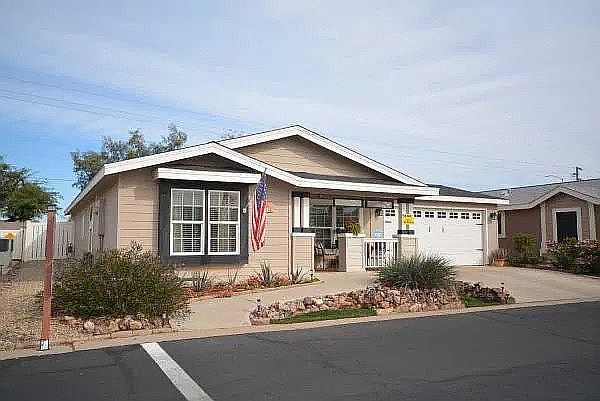
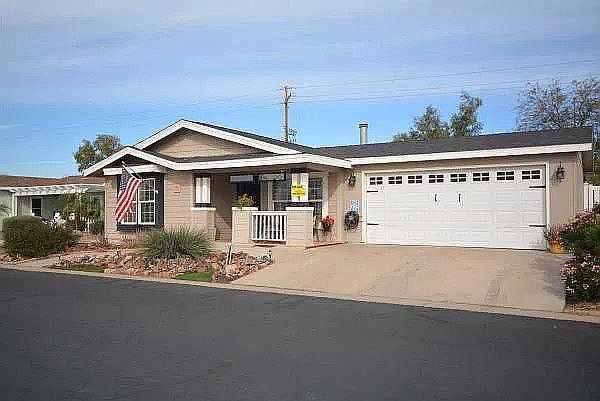
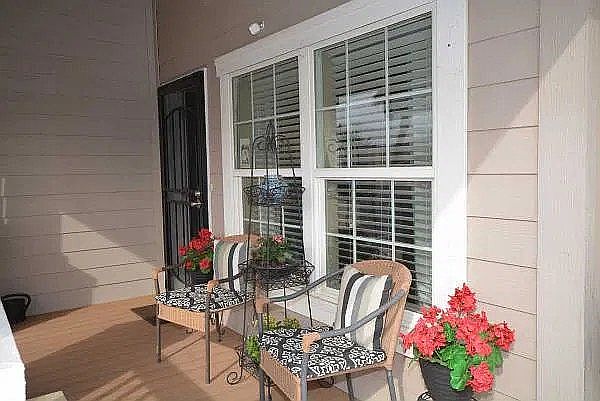
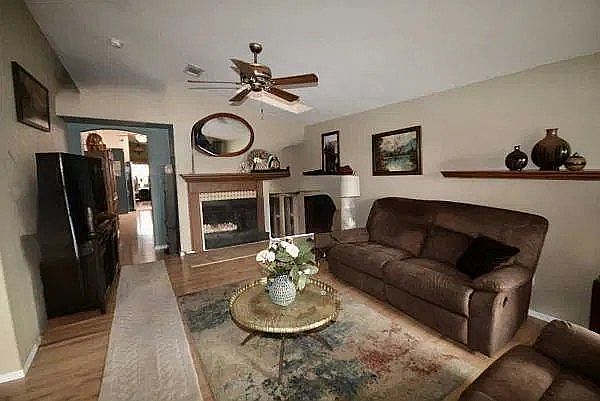
Discover Your Dream Home: A Spacious 2006 Palm Harbor Gem with Modern Touches Lot #2 presents an exceptional opportunity to own a beautifully appointed and meticulously maintained 2006 Palm Harbor home, offering a generous 1560 square feet of living space. This charming home boasts a practical 3-bedroom, 2-bathroom layout, complemented by a dedicated office and laundry room. Step inside and be immediately impressed by the vaulted ceilings that create an airy and expansive feel throughout the home. Strategically placed sky lights enhance the bright and welcoming atmosphere. The Pergo tile flooring flows seamlessly through the main living areas while plush Berber carpet in the bedrooms provides cozy comfort. The inviting front porch welcomes you into a spacious living room, the heart of the home. The thoughtful split floorplan ensures privacy and convenience, with two well-proportioned guest bedrooms situated at the front of the home, each featuring ample closet space. The master suite offers a generous sanctuary with a large walk-in closet. The accompanying master bathroom features double sinks, a refreshing walk-in shower, and an oversized jacuzzi tub for ultimate relaxation. Extra linen storage means you’ll never be short on space. Just past the living room, you'll find the large, open, and bright kitchen. It showcases an abundance of custom cabinets and a stylish kitchen island. For immediate enjoyment, the stainless-steel appliances are included, making this kitchen ready for your culinary adventures from day one. The dedicated office, conveniently located just off the kitchen, features a built-in desk, creating an efficient workspace. This area flows seamlessly into the laundry room, which comes equipped with a washer and dryer and additional storage solutions, streamlining your household chores. The elegant dining room, situated at the end of the kitchen, features a French door that opens onto a delightful large covered patio, perfect for al fresco dining and entertaining. The backyard is a private oasis, beautifully landscaped with mature desert flora and the right touch of greenery, all managed by a convenient watering system. A tall back fence ensures maximum privacy, allowing you to fully enjoy your outdoor space. Adding to the home's practicality, the oversized two-car garage includes custom cabinets and a workbench. This exceptional property, situated on Lot #2, offers a perfect blend of modern amenities, thoughtful design, and comfortable living. Don't miss the chance to make this beautiful 2006 Palm Harbor model your new home! Call Earleen and her team for a tour 480-294-3100
Getting Around
 Car-Dependent
 No Nearby Transit
 Somewhat Bikeable
Schools
Construction
Condition
- Year built: 2006
Type & Style
- Home type: MobileManufactured
Interior
Appliances
- Appliances included: Dishwasher,Dryer,Garbage disposal,Microwave,Range / Oven,Refrigerator,Washer
Basement
- Basement: None
Bedrooms & Bathrooms
- Bedrooms: 3
- Bathrooms: 2
- Full bathrooms: 2
Features
- Flooring: Tile,Other,Carpet
- Fireplace: Yes
Heating & Cooling
- Heating features: Electric,Gas
- Cooling features: Central
Interior Area
- Total interior livable area: 1,560 sqft
Property
Features
- Exterior features: Vinyl
- Has spa: Yes
- Has view: Yes
- View description: Mountain
Parking
- Total spaces: 3
- Parking features: Garage - Attached
Climate Risk is Financial Risk
Every home has a financial story beyond the listing price. Below, you’ll see the climate risks that could affect this property — and in Bills & Affordability, how those risks may influence repairs, insurance, utilities, and long-term value.
Biggest Threats for This Home
- Heat Wave

- Inland Flooding

- Hail

How This Home’s Risks Compare
FEMA Declared Disasters in Maricopa County and Arizona
Understanding the Costs
Financial advisors generally recommend spending no more than 30% of your gross household income on housing costs. In practice, many households stretch to 35% or beyond — especially in high-cost markets.
Estimated Costs Today
| Monthly | Annual | |
|---|---|---|
| Mortgage | $1,264 | $15,168 |
| Home Insurance | $62 | $744 |
| Property Taxes | $91 | $1,092 |
| Electricity | $216 | $2,603 |
| Total | $1,633 | $19,596 |
Income You'd Need if You Spent...
How Costs Could Change Over Time
Climate risk is quickly impacting all of the major home ownership costs. Adjust the growth rates and percentage of income spent on housing below to see how your housing costs could change over the next 10 years — and what income you'd need to keep up.
Comparing Against the Market
Price Per Sq Ft
vs Other Active Listings
Avg $/sqft
vs Homes Sold Last Month
Median $/sqft
Current Market Trends
Median Price Per Square Foot
The median price per square foot of homes sold in this area each month. Compare this to this listing's price per square foot to gauge whether the home is priced in line with recent sales.
Historicals for This Listing
Zestimate History ($/sqft)
No zestimate history available
Price History
| Date | Event | Price |
|---|---|---|
| 2026-03-11 | Listed for sale | $250,000 |
 View on Zillow