


1405 Farrell Ave Trlr 237, Cherry Hill, NJ, 08002
About This Home
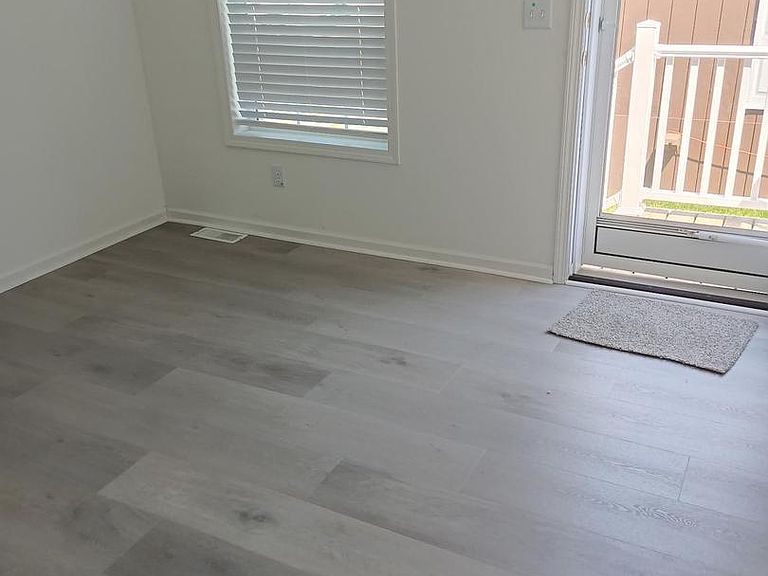
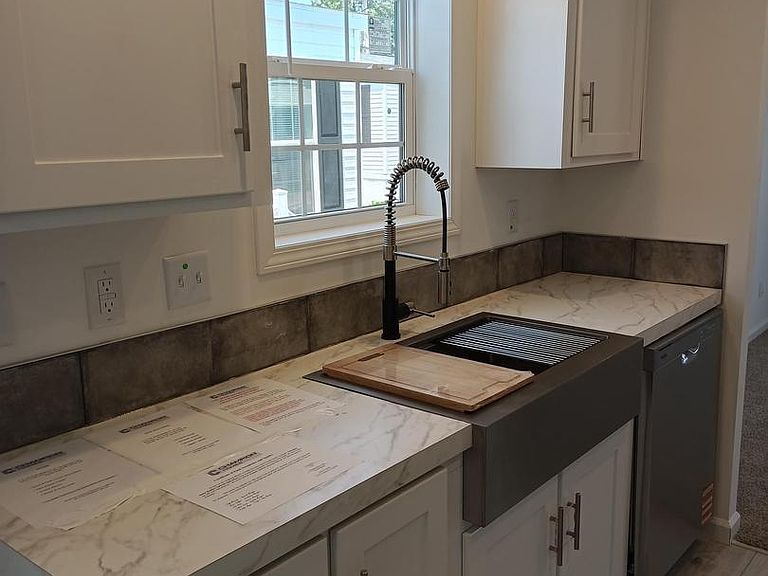
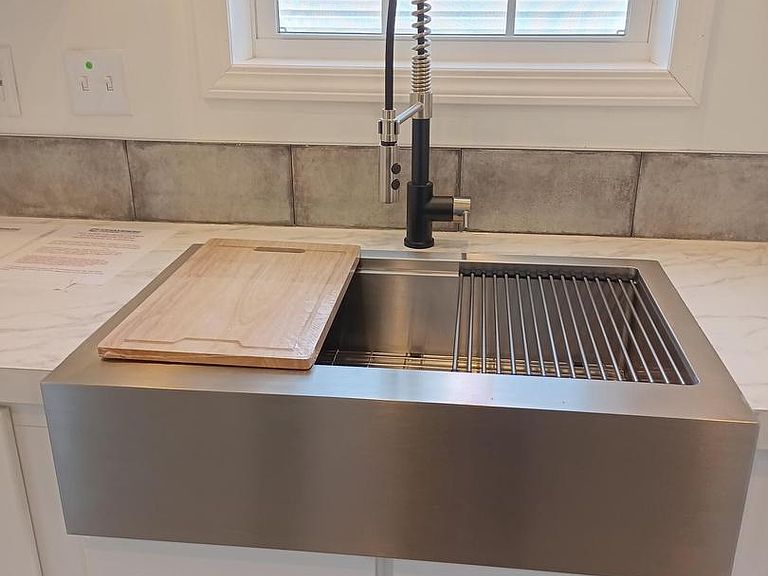
Sweetest little corner of heaven for the single owner or couple just starting out or downsizing! Occupancy for 2 -this unit has all that one could want in a new home for less than $87, 000 !!! it comes with a step-saver kitchen with a handsome stainless steel farm sink with high faucet and racks, a hardwood cutting board & stainless attachments for the gourmet chef, the range is gas (propane) and comes with a built in microwave with exterior venting, a full-sized dishwasher for fast and easy clean-up, and a stainless fridge with top freezer and an interior ice maker. At the end of the cooking area is a dining area suitable for a table of 4. The bathroom provides a walk-in shower with shower doors and luxury vinyl plank flooring., and a well lit vanity mirror for making sure your make-up is easy to apply or you didn't miss any stray facial whiskers when you shaved . The laundry area is conveniently located outside of the bedroom and just a few steps from the bathroom . The unit has gas (propane) heat and Central Air. The kitchen comes complete with SS appliances including Refrigerator with top freezer, built in Diswasher, SS farm sink with drying racks and wooden cutting board. The electricity is 100 amp service and recessed lighting thruout. The large windows create a bright and cheery atmosphere within the unit. Just bring your possessions and settle into this adorable unit. PLEASE NOTE: there is a lot rent for this unit of $900/mo which includes Taxes, Sewer&water charges, CCMUA, and trash and recycling pickup by the township. DON'T MISS OUT ON THIS GREAT VALUE !!!BONUS TO THE BUYER OF THIS UNIT !!! CHRRY HILL MOBILE HOME PARK WILL SUPPLY THE BUYER WITH A COUPON TO HOME DEPOTFOR PURCHASE OF A WASHER AND ELECTRIC DRYER OF YOUR CHOICE UP TO $1400-$1500 +$500 FOR THE MANUFACTURESINSTALLATION & INSURANCE POLICY !!THI S IS A BONUS PACKAGE WORTH $2000. All purchases in Cherry Hill Mobile Home Park are conditioned upon being approved by the park management for the buyer's gross monthly income (minimum of $2700/mo), credit score minimum of 650, and debts cannot exceed 40% of the income, including the lot rent and any loan payment used to purchase the unit. Pets are permitted only one per household with restrictions as to size and breed in accordance with ADA.
Getting Around
 Somewhat Walkable
 Very Limited Transit
 Bikeable
Schools
Construction
Condition
- Property condition: Excellent
- New construction: Yes
- Year built: 2025
Materials
- Foundation: Pillar/Post/Pier
- Roof: Asphalt,Shingle
- Construction materials: Asphalt,Vinyl Siding
Type & Style
- Home type: MobileManufactured
- Architectural style: Traditional
- Property subType: Manufactured Home
Interior
Appliances
- Appliances included: Exhaust Fan,Microwave,Built-In Range,Ice Maker,Water Heater,Dishwasher,Electric Water Heater
- Laundry features: Main Level,Washer/Dryer Hookups Only,Laundry Room
Bedrooms & Bathrooms
- Bedrooms: 1
- Bathrooms: 1
- Full bathrooms: 1
- Main level bathrooms: 1
- Main level bedrooms: 1
Dining Room
- Features: Dining Area,Flooring - Luxury Vinyl Plank
- Level: Main
- Area: 56
- Dimensions: 8 X 7
Features
- Bathroom - Stall Shower,Bathroom - Walk-In Shower,Built-in Features,Dining Area,Entry Level Bedroom,Kitchen - Galley,Recessed Lighting,Dry Wall,Paneled Walls
- Door features: Storm Door(s)
- Window features: Double Hung,Double Pane Windows,Energy Efficient,Low Emissivity Windows,Screens,Vinyl Clad,Window Treatments
- Flooring: Carpet,Luxury Vinyl,Vinyl
- Finished area below ground: 0
- Finished area above ground: 608
Heating & Cooling
- Heating features: Forced Air,Propane
- Cooling features: Central Air,Electric
Interior Area
- Total structure area: 608
- Total interior livable area: 608 sqft
Kitchen
- Features: Recessed Lighting,Flooring - Luxury Vinyl Plank,Kitchen - Propane Cooking
- Level: Main
- Area: 72
- Dimensions: 8 X 9
Laundry
- Features: Lighting - Ceiling,Recessed Lighting,Flooring - Luxury Vinyl Plank
- Level: Main
- Area: 24
- Dimensions: 6 X 4
Living Room
- Features: Flooring - Luxury Vinyl Plank,Recessed Lighting,Window Treatments
- Level: Main
- Area: 224
- Dimensions: 16 X 14
Other
- Features: Bathroom - Stall Shower,Bathroom - Walk-In Shower,Flooring - Luxury Vinyl Plank,Recessed Lighting
- Level: Main
- Area: 56
- Dimensions: 7 X 8
Property
Accessibility
- Accessibility features: 2+ Access Exits
Details
- Parcel number: NO TAX RECORD
- Zoning: RESIDENTIAL
- Zoning description: residential
- Special condition: Standard
Features
- Levels: One
- Stories: 1
- Pool features: None
- Exterior features: Lighting
- Has view: Yes
- View description: Street
Lot
- Lot size: 1,200 sqft
- Features: SideYard(s)
- Lot size dimensions: 25 x 48
Parking
- Parking features: Assigned,Free,On Street,Parking Lot,Other
- Has uncovered spaces: Yes