


21300 San Simeon Way APT K2, Miami, FL, 33179
About This Home
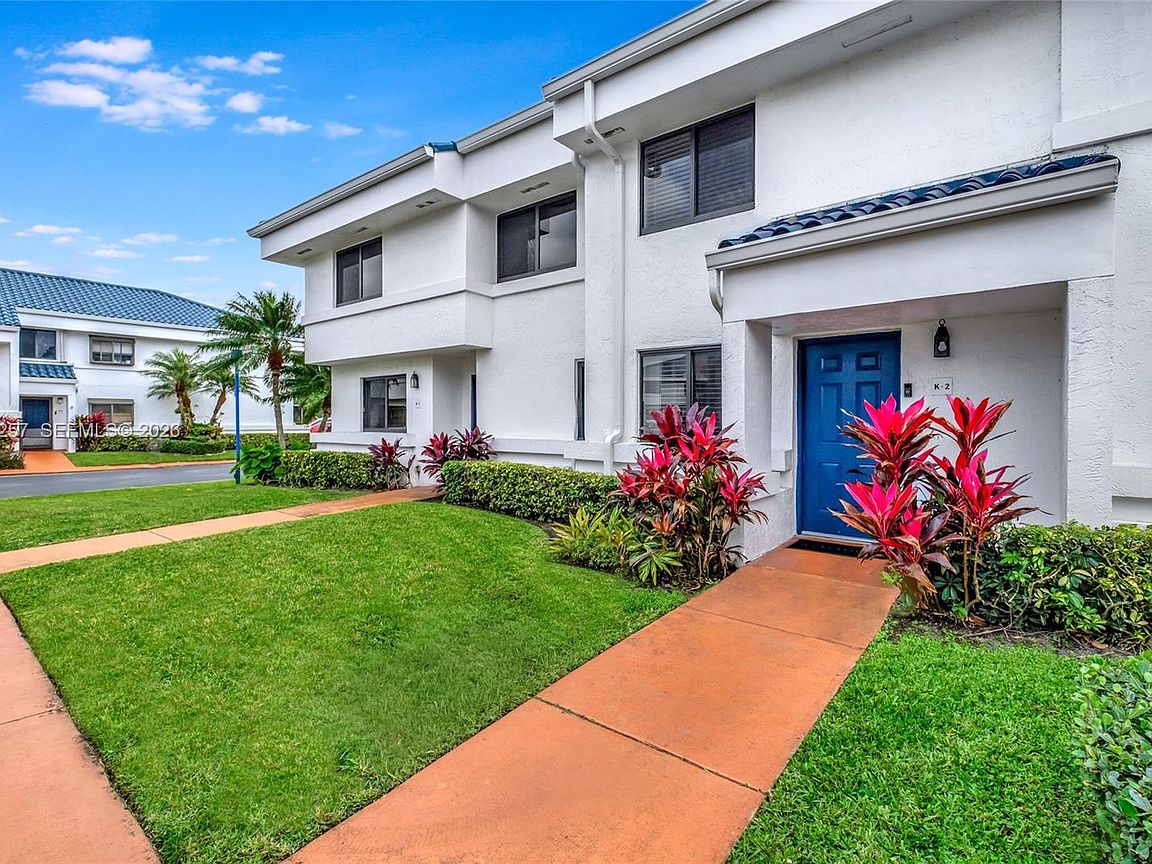
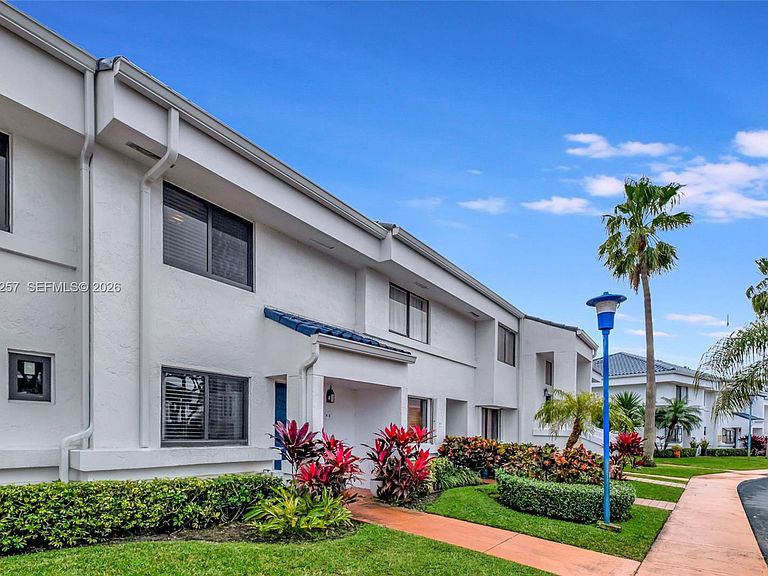
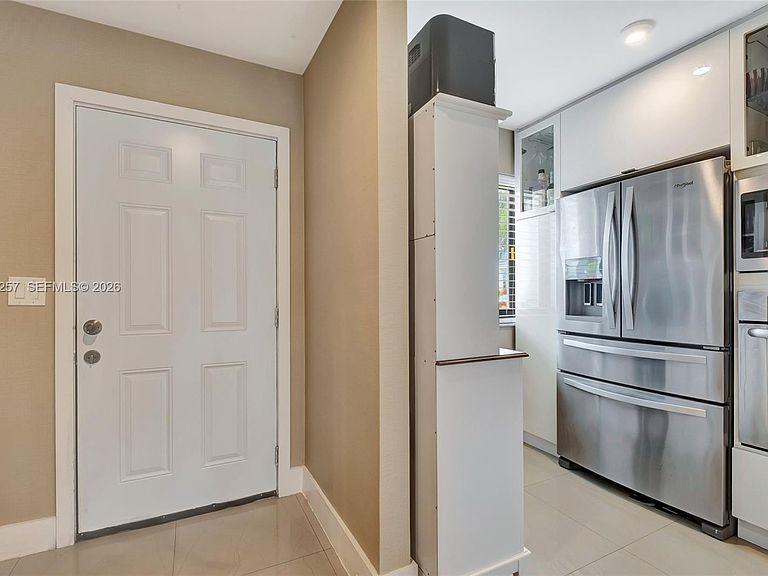
Welcome to San Simeon, a guard-gated community nestled in the heart of Ives Estates. This stunning unit has been meticulously remodeled in 2017, boasting modern upgrades that elevate the living experience. Step inside to discover new flooring that exudes elegance. The kitchen is a culinary delight, featuring sleek stainless steel appliances, a convenient dishwasher, and an electric range stovetop. With a new washer and dryer, every laundry day becomes a breeze, while the upgraded AC unit ensures year-round comfort. The community offers a variety of amenities including an olympic size pool, clubroom, fitness center, basketball courts, tennis courts, billiards room and more. San Simeon offers a lifestyle of unparalleled convenience and leisure, making it the perfect place to call home.
Getting Around
 Car-Dependent
 Some Transit
 Somewhat Bikeable
Schools
Construction
Condition
- Property condition: Updated/Remodeled,Completely Renovated
- Year built: 1988
Materials
- Construction materials: Concrete Block Construction
Type & Style
- Home type: Townhouse
- Architectural style: Split Level
- Property subType: Townhouse
Interior
Appliances
- Appliances included: Dishwasher,Dryer,Electric Range,Electric Water Heater,Ice Maker,Microwave,Refrigerator,Washer
Bedrooms & Bathrooms
- Bedrooms: 2
- Bathrooms: 3
- Full bathrooms: 2
- 1/2 bathrooms: 1
Features
- Built-in Features,Closet Cabinetry,Custom Mirrors,Other,Vaulted Ceiling(s),Volume Ceilings
- Door features: High Impact Doors
- Window features: Clear Impact Glass
- Flooring: Ceramic Tile,Tile
Heating & Cooling
- Heating features: Central,Electric
- Cooling features: Central Air,Electric
Interior Area
- Total structure area: 1,200
- Total interior livable area: 1,200 sqft
Property
Accessibility
- Accessibility features: Accessible
Details
- Parcel number: 3012310890020
- Attached to another structure: Yes
Features
- Levels: Split Level
- Entry location: First Floor Entry
- Pool features: Association
- Patio & porch: Patio
- Exterior features: Balcony
- Has view: Yes
- View description: Club Area View,Garden,Other
Parking
- Total spaces: 1
- Parking features: 1 Space,Additional Spaces Available,Assigned
- Has garage: Yes
- Attached garage spaces: 1
- Covered spaces: 1