


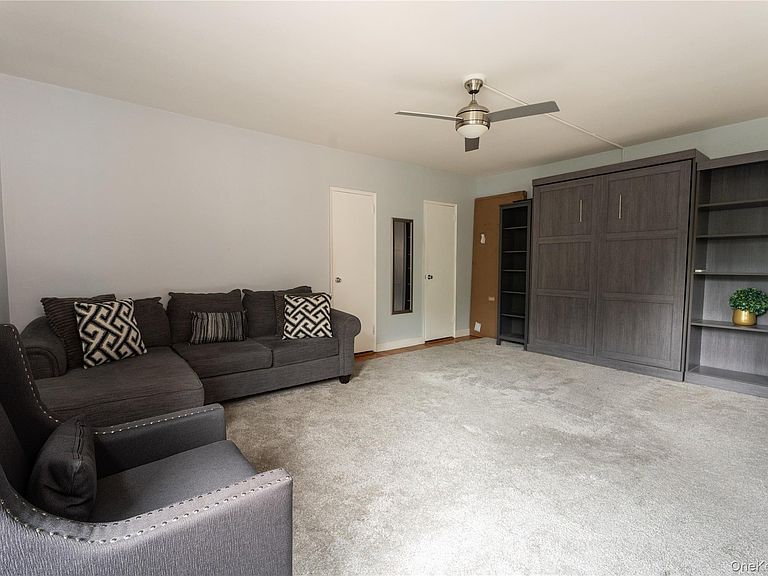

611 PALMER RD #5T, Yonkers, NY, 10701
About This Home
Welcome to this beautifully maintained studio co-op at 611 Palmer Road, where comfort, style, and convenience come together. This bright and spacious home features a thoughtfully designed open-concept layout with separate living and dining areas, creating an inviting space that's perfect for relaxing or entertaining. The updated kitchen offers stainless steel appliances, generous cabinet storage, and a convenient pass-through to the dining area, allowing for an open and airy feel. The fully renovated bathroom boasts contemporary tilework, a sleek glass-enclosed shower, and modern fixtures. A custom-designed closet with stylish barn doors provides exceptional storage, while hardwood floors, neutral tones, and oversized windows fill the home with natural light. Located in the desirable Palmer House, residents enjoy a well-maintained community with a gate house with guard upon complex entry, welcoming lobby, beautifully landscaped grounds, on-site laundry facilities, and convenient access to Metro-North, Bronxville Village, shopping, restaurants, parks, and major highways—making commuting a breeze. One guaranteed outdoor parking space assigned at closing for $75/month, plus a storage room space and bike room space (free of charge). Minimum Financial Requirements for Purchase Applicants: 1) Minimum Equifax FICO 5.0 Credit Score of 740 or above, per applicant, required. 2) Required Minimum Debt to Income Ratio – not to exceed 30%. This includes ongoing costs such as maintenance, mortgage, taxes, other real estate, etc. 3) 20% Total Down Payment. 10% at contract signing required; balance due at closing. 4) Minimum of 2 years of Salary and Work History, required. 5) Minimum Cash Balance sufficient to meet 6 months of living expenses after payment of down payment and other related closing costs, required.
Getting Around
 Car-Dependent
 Some Transit
 Somewhat Bikeable
Schools
Construction
Condition
- Year built: 1965
Materials
- Construction materials: Brick
Type & Style
- Home type: Cooperative
- Property subType: Stock Cooperative,Residential
Interior
Appliances
- Appliances included: Dishwasher,Gas Cooktop,Oven,Refrigerator
- Laundry features: Laundry Room
Bedrooms & Bathrooms
- Bathrooms: 1
- Full bathrooms: 1
Features
- Other
Heating & Cooling
- Heating features: Oil,Radiant,Other
- Cooling features: Wall/Window Unit(s)
Interior Area
- Total structure area: 550
- Total interior livable area: 550 sqft
Property
Details
- Special condition: None
Parking
- Total spaces: 1
- Parking features: Assigned
- Has garage: Yes
- Attached garage spaces: 1
- Covered spaces: 1