


44942 Bellflower Ln, Temecula, CA, 92592
About This Home
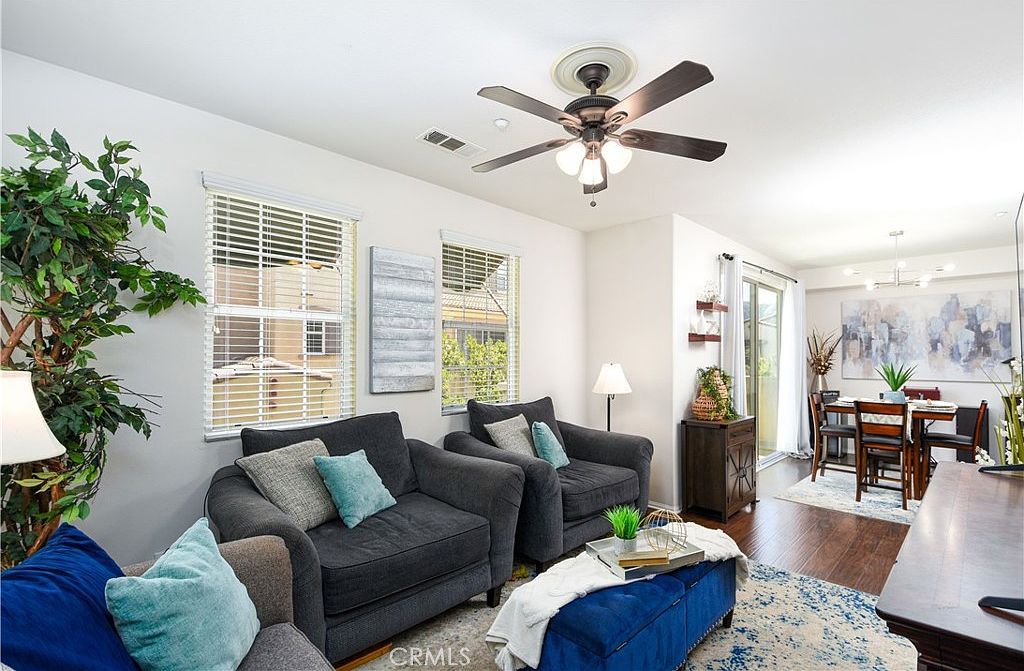
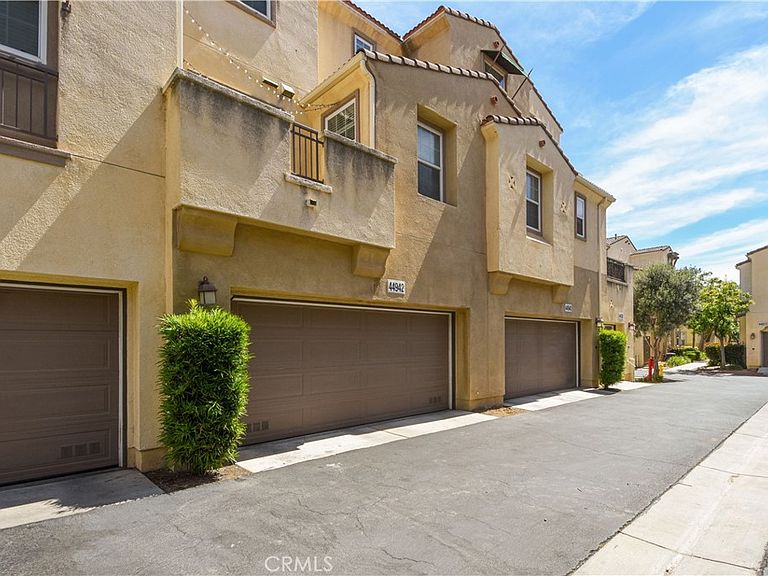
ASSUMABLE FHA LOAN at 3.875%!!!! Shows like a model home! ALL THREE bedrooms have their own private on suite bathrooms! VA approved! Low Tax rate area! Welcome to Temecula Lane a Gated Resort style community in the heart of Temecula! This just happens to be one of the most sought-after floor plans in the community! This beautiful 3 bedroom, 3.5 bathroom home has been meticulously cared for. Several upgrades from rich hardwood floors and new carpet to the upgraded kitchen with granite counter tops and large eat in bar area. Custom upgraded light fixtures, ceiling fans, whole house water filtration system, upgraded bathrooms and so much more! This home includes a 2 car attached garage with direct access to home. You also have a spacious patio off the Primary bedroom and a large deck off the dining area for BBQing or sipping your morning coffee. Truly turnkey! Located minutes away from Pechanga Resort and Casino! Near the Temecula Wineries and Old Town Temecula! You truly can't beat the location or the floor plan. Resort style living year-round!
Getting Around
 Car-Dependent
 Minimal Transit
 Somewhat Bikeable
Schools
Construction
Condition
- Property condition: Turnkey
- Year built: 2011
Type & Style
- Home type: Townhouse
- Property subType: Townhouse
Interior
Appliances
- Appliances included: Built-In Range,Dishwasher,Gas Cooktop,Disposal,Gas Oven,Gas Range,Gas Water Heater,Microwave,Water Heater,Water Purifier,Dryer,Washer
- Laundry features: Laundry Closet,In Kitchen
Bathroom
- Features: Bathroom Exhaust Fan,Bathtub,Closet,Dual Sinks,Separate Shower
Bedrooms & Bathrooms
- Bedrooms: 3
- Bathrooms: 4
- Full bathrooms: 3
- 1/2 bathrooms: 1
Features
- Breakfast Bar,Balcony,Ceiling Fan(s),Separate/Formal Dining Room,Eat-in Kitchen,Granite Counters,In-Law Floorplan,Recessed Lighting,Primary Suite
- Flooring: Carpet,Laminate
- Fireplace features: None
- Common walls with other units/homes: 1 Common Wall
Heating & Cooling
- Heating features: Central
- Cooling features: Central Air
Interior Area
- Total interior livable area: 1,437 sqft
Kitchen
- Features: Granite Counters,Remodeled,Updated Kitchen
Master Bedroom
- Features: Primary Suite
Property
Details
- Parcel number: 961458039
- Attached to another structure: Yes
- Special condition: Standard
- Exclusions: Primary bedroom drapery,ring doorbell,security panel at front door and front door knob and lock will be replaced with the original.
Features
- Levels: Three Or More
- Stories: 3
- Entry location: 1
- Pool features: Association
- Patio & porch: Concrete,Covered,Patio
- Has spa: Yes
- Spa features: Association
Lot
- Features: Zero Lot Line
Parking
- Total spaces: 2
- Parking features: Door-Multi,Direct Access,Garage,Garage Door Opener
- Has garage: Yes
- Attached garage spaces: 2
- Covered spaces: 2