


1000 Whitewater Dr, Fullerton, CA, 92833
About This Home
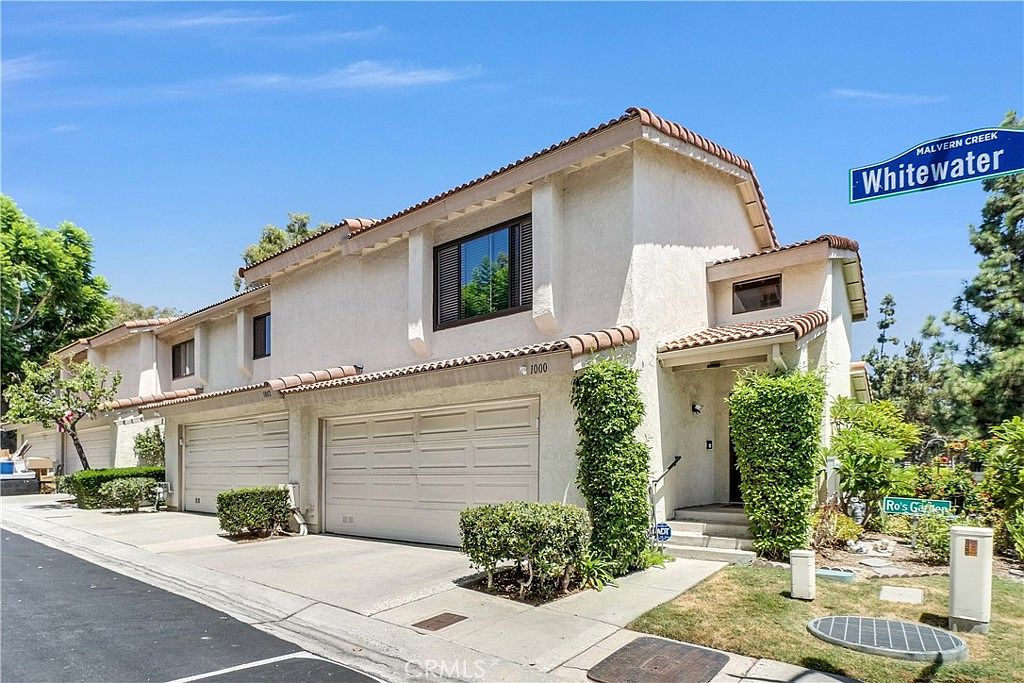
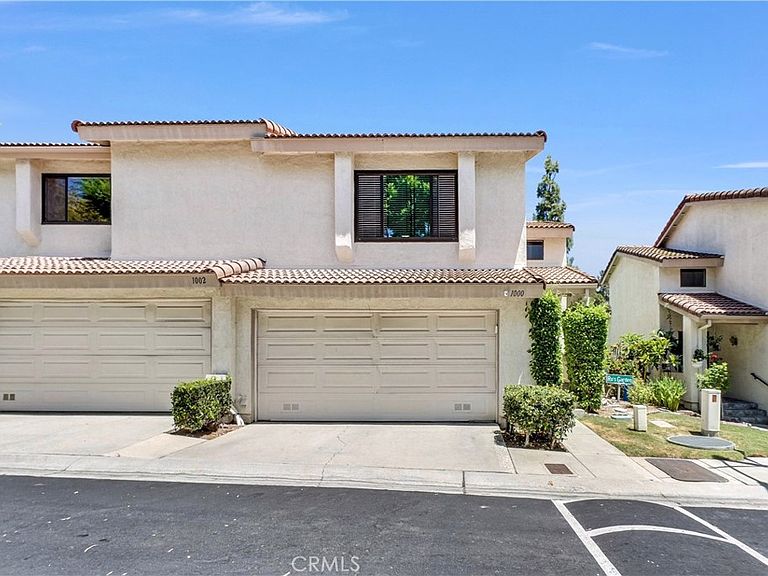
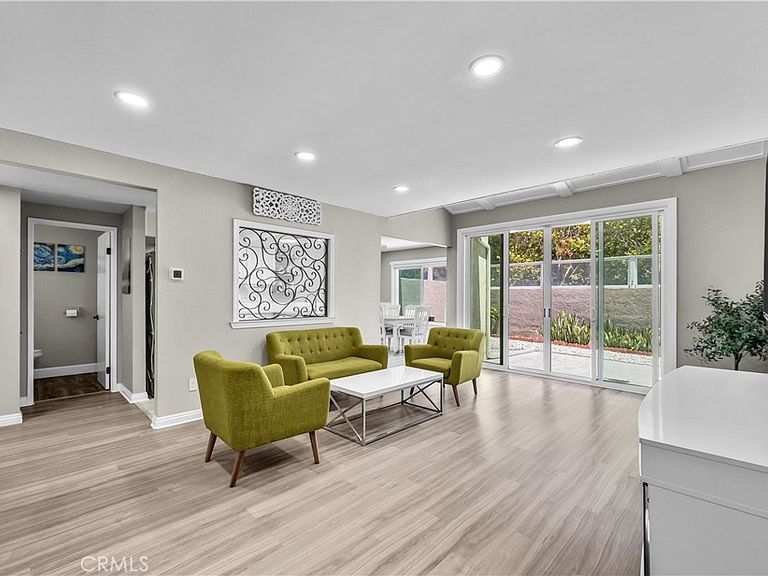
Welcome home to Fullerton's highly sought-after Malvern Creek community. This property is a beautifully upgraded and turnkey residence that blends comfort, style, and functionality. This spacious home features 2 bedrooms plus a versatile loft/den, perfect for a home office, media space, or function as a 3rd bedroom if needed, along with 2.5 well-appointed bathrooms. Step inside to discover a thoughtfully remodeled interior, including a modernized kitchen with updated finishes and sleek cabinetry, ideal for both everyday living and entertaining. The bathrooms have been tastefully renovated, offering a clean, contemporary feel with quality upgrades throughout. The home is enhanced by stylish laminate flooring that flows seamlessly throughout the main living areas, creating a warm and cohesive look. With its move-in ready condition and smart layout, this property offers both convenience and flexibility for today’s lifestyle. Located in a desirable Fullerton community, This property presents an exceptional opportunity to own a turnkey home in a prime location close to shopping, dining, and top-rated schools.
Getting Around
 Very Walkable
 Minimal Transit
 Somewhat Bikeable
Schools
Construction
Condition
- Property condition: Updated/Remodeled
- Year built: 1979
Materials
- Roof: Spanish Tile
Type & Style
- Home type: Townhouse
- Property subType: Townhouse
Interior
Appliances
- Appliances included: Dishwasher,Gas Oven,Gas Range,Microwave,Refrigerator,Range Hood,Tankless Water Heater,Water Purifier
- Laundry features: In Garage
Bathroom
- Features: Tub Shower,Walk-In Shower
Bedroom
- Features: All Bedrooms Up
Bedrooms & Bathrooms
- Bedrooms: 3
- Bathrooms: 3
- Full bathrooms: 2
- 1/2 bathrooms: 1
- Main level bathrooms: 1
Features
- Recessed Lighting,All Bedrooms Up
- Flooring: Laminate
- Fireplace features: None
- Common walls with other units/homes: 1 Common Wall
Heating & Cooling
- Heating features: Central,Forced Air
- Cooling features: Central Air
Interior Area
- Total interior livable area: 1,381 sqft
Kitchen
- Features: Quartz Counters
Property
Details
- Parcel number: 93624091
- Attached to another structure: Yes
- Special condition: Standard
Features
- Levels: Two
- Stories: 2
- Entry location: 1
- Pool features: Association
- Patio & porch: Open,Patio
- Has spa: Yes
- Spa features: Association
Lot
- Lot size: 6.16 Acres
Parking
- Total spaces: 2
- Parking features: Direct Access,Garage
- Has garage: Yes
- Attached garage spaces: 2
- Covered spaces: 2