


314 Sutton Drive #314, Mount Kisco, NY, 10549
About This Home
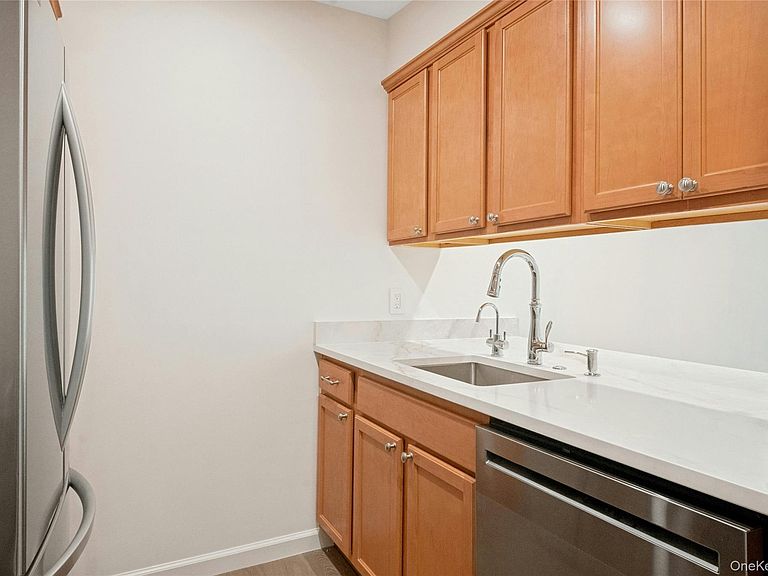
Welcome home to this pristine top floor 2-bedroom, 2-bath end unit condo, nestled in the vibrant 55+ community of Sutton Manor, (where at least one resident must be 55+). The open layout features sunny tree-top views, freshly painted interiors, new white oak flooring, updated baths and designer finishes throughout. Enjoy easy meal prep in the elevated chefs kitchen with all new white quartz counter tops, LG stainless steel appliances and open breakfast bar that transitions seamlessly into the living/dining spaces for effortless gatherings and entertaining. Relax in the spacious primary bedroom featuring a generous walk in closet, ensuite bath and a cozy window nook. The second bedroom with adjacent bath can easily accommodate guests or serve as a home office. The enclosed multi function washer and dryer further enhances the comfort and convenience of this special offering. Residents of the building enjoy direct elevator access to their assigned indoor garage space, use of the community room that features a full kitchen with dining room, living area, outdoor patio with seating, separate fitness room, and additional outdoor parking. Heat, hot water, snow removal, and trash are included in the association fees, and the building is equipped with a back up generator. Ideally located near Metro North, shopping, restaurants, medical facilities, and a multitude of recreational opportunities render this an opportunity not to be missed!
Getting Around
 Somewhat Walkable
 Very Limited Transit
 Somewhat Bikeable
Schools
Construction
Condition
- Property condition: Updated/Remodeled
- Year built: 2006
Materials
- Foundation: Other
- Construction materials: Other
Type & Style
- Home type: Condo
- Architectural style: Garden
- Property subType: Condominium,Residential
Interior
Appliances
- Appliances included: Dishwasher,Disposal,Dryer,Oven,Range,Refrigerator,Stainless Steel Appliance(s),Washer
- Laundry features: Electric Dryer Hookup,In Unit,Washer Hookup
Bedrooms & Bathrooms
- Bedrooms: 2
- Bathrooms: 2
- Full bathrooms: 2
Features
- First Floor Bedroom,First Floor Full Bath,Breakfast Bar,Chefs Kitchen,Entrance Foyer,Open Floorplan,Open Kitchen,Primary Bathroom,Quartz/Quartzite Counters,Smart Thermostat
- Window features: Double Pane Windows,Screens
- Flooring: Ceramic Tile,Wood
- Attic: None
- Common walls with other units/homes: End Unit,No One Above
Heating & Cooling
- Heating features: Hot Air
- Cooling features: Multi Units,Wall/Window Unit(s)
Interior Area
- Total structure area: 1,173
- Total interior livable area: 1,173 sqft
Property
Accessibility
- Accessibility features: Accessible Approach with Ramp,Accessible Common Area,Accessible Elevator Installed,Accessible Entrance
Details
- Parcel number: 5601069059000010000015314
- Attached to another structure: Yes
- Special condition: None
Features
- Levels: One
- Has view: Yes
- View description: Trees/Woods
Parking
- Total spaces: 1
- Parking features: Assigned,Garage,Garage Door Opener,Parking Lot
- Has garage: Yes
- Attached garage spaces: 1
- Covered spaces: 1
Climate Risk is Financial Risk
Every home has a financial story beyond the listing price. Below, you’ll see the climate risks that could affect this property — and in Bills & Affordability, how those risks may influence repairs, insurance, utilities, and long-term value.
Biggest Threats for This Home
- Inland Flooding

- Winter Weather

- Cold Wave

- Hurricane

- Heat Wave

- Lightning

- Strong Wind

- Tsunami

How This Home’s Risks Compare
FEMA Declared Disasters in Westchester County and New York
Understanding the Costs
Financial advisors generally recommend spending no more than 30% of your gross household income on housing costs. In practice, many households stretch to 35% or beyond — especially in high-cost markets.
Estimated Costs Today
| Monthly | Annual | |
|---|---|---|
| Mortgage | $2,725 | $32,700 |
| Home Insurance * | $234 | $2,808 |
| Property Taxes | $826 | $9,912 |
| Electricity | $246 | $2,954 |
| Total | $4,031 | $48,372 |
Income You'd Need if You Spent...
New York FAIR Plan Programs


How Costs Could Change Over Time
Climate risk is quickly impacting all of the major home ownership costs. Adjust the growth rates and percentage of income spent on housing below to see how your housing costs could change over the next 10 years — and what income you'd need to keep up.
Comparing Against the Market
Price Per Sq Ft
vs Other Active Listings
Avg $/sqft
vs Homes Sold Last Month
Median $/sqft
Current Market Trends
Median Price Per Square Foot
The median price per square foot of homes sold in this area each month. Compare this to this listing's price per square foot to gauge whether the home is priced in line with recent sales.
Historicals for This Listing
Zestimate History ($/sqft)
Price History
| Date | Event | Price |
|---|---|---|
| 2026-06-26 | Price change | $539,000 |
| 2026-06-05 | Listed for sale | $549,000 |
| 2026-02-04 | Sold | $460,000 |
| 2025-12-12 | Pending sale | $475,000 |
| 2025-11-17 | Listed for sale | $475,000 |
| 2012-02-18 | Listing removed | $369,500 |
| 2011-11-23 | Price change | $369,500 |
| 2011-09-22 | Listed for sale | $394,500 |
 View on Zillow