


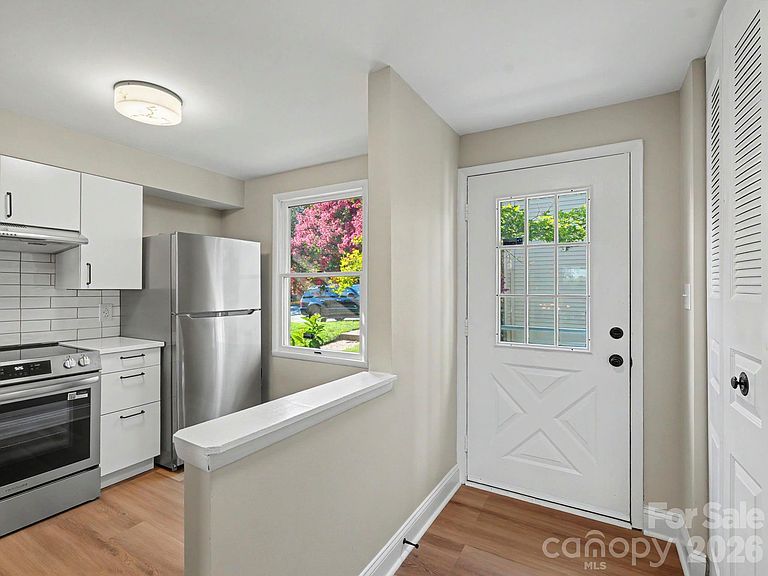

7321 Pebblestone Dr APT B, Charlotte, NC, 28212
About This Home
Step in and enjoy that freshly remodeled home smell! Seller spared no expense renovating this 2 bed, 1.5 bathroom townhouse. From the moment you enter, you'll notice the new waterproof luxury vinyl plank (LVP) that flows into the stunning kitchen, featuring quartz counter tops, brand new shaker cabinets, and all new stainless steel appliances. Both bathrooms have been tastefully remodeled with new fixtures, sinks, and cabinetry. The home also features smart lighting and ceiling fans, allowing you the ability to change lighting color and brightness right from your phone! Beautifully refinished original hardwood stairs add warmth and character as they connect to the homes upper and lower levels. As you tour this home, it will be clear that no detail was overlooked. Ideally located just minutes from Uptown, Matthews, Plaza Midwood, South Park, Cotswold, and the McAlpine Greenway, this home offers exceptional convenience and value. This is affordable living at its finest! Showings begin on Thursday, July 9th.
Getting Around
 Somewhat Walkable
 Some Transit
 Bikeable
Schools
Construction
Condition
- Year built: 1983
Materials
- Construction materials: Vinyl
Type & Style
- Home type: Townhouse
- Property subType: Townhouse
Interior
Appliances
- Appliances included: Convection Oven,Dishwasher,Disposal,Electric Range,Electric Water Heater,Exhaust Fan,Refrigerator
- Laundry features: Electric Dryer Hookup,Washer Hookup
Basement
- Has basement: Yes
- Basement: Daylight,Walk-Out Access
Bathroom Half
- Level: Lower
Bedroom S
- Features: Ceiling Fan(s)
- Level: Third
Bedrooms & Bathrooms
- Bedrooms: 2
- Bathrooms: 2
- Full bathrooms: 1
- 1/2 bathrooms: 1
Breakfast
- Level: Main
Features
- Kitchen Island
- Door features: French Doors,Storm Door(s)
- Flooring: Vinyl
- Finished area below ground: 457
- Finished area above ground: 861
Heating & Cooling
- Heating features: Heat Pump
- Cooling features: Central Air
Interior Area
- Total structure area: 861
- Total interior livable area: 1,318 sqft
Kitchen
- Features: Kitchen Island
- Level: Main
Laundry
- Level: Lower
Living Room
- Level: Lower
Primary Bedroom
- Features: Ceiling Fan(s),En Suite Bathroom
- Level: Third
Property
Details
- Parcel number: 19110232
- Zoning: N2-B
- Special condition: Standard
Features
- Levels: Two
- Stories: 2
- Entry location: Main
- Patio & porch: Deck
- Exterior features: Lawn Maintenance
- Fencing: Fenced,Wood
Lot
- Lot size: 0.02 Acres
Parking
- Parking features: Assigned,Parking Lot,Parking Space(s)