



16687 NE Halsey St, Portland, OR, 97230
2beds
2baths
1,239sqft
$298,000
$241price/sqft
$2,006/moest. monthly cost
$80,240/yrincome needed
About This Home
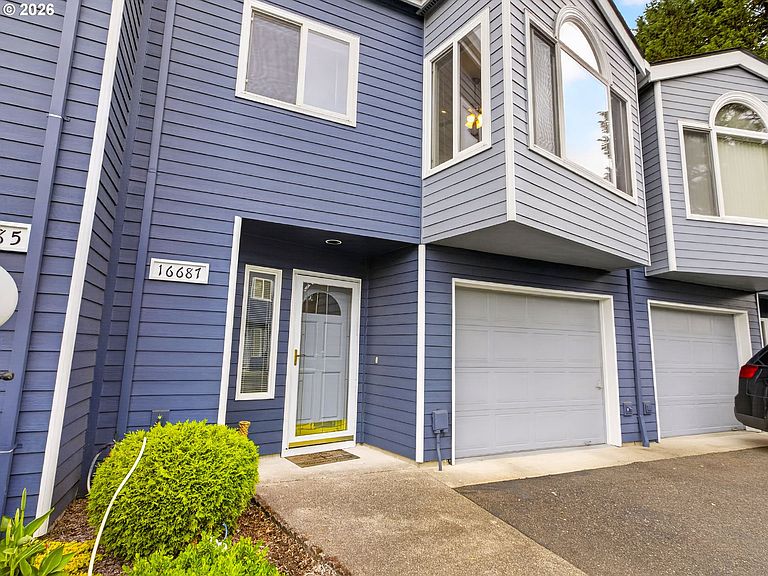
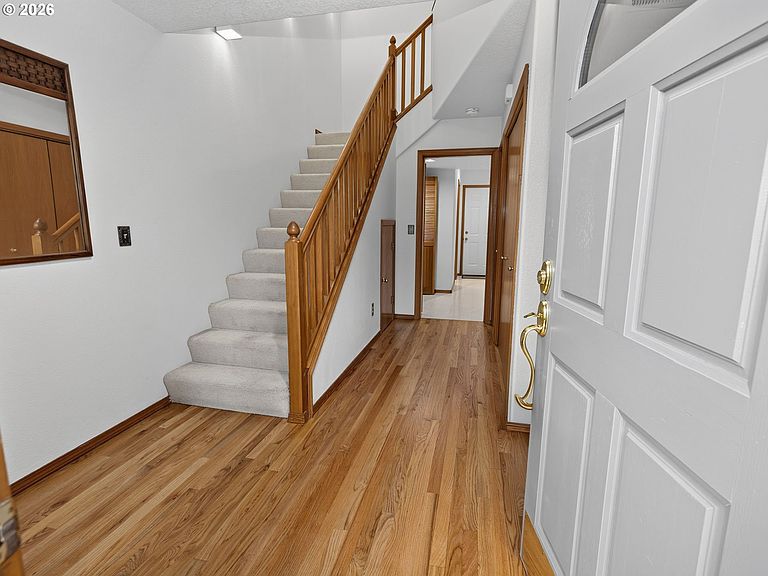
Enjoy stylish condo living in this beautiful home with 17-foot vaulted ceilings, abundant natural light, and an open, airy layout. The spacious living room and formal dining area are perfect for entertaining or relaxing at home. Refinished hardwood floors enhance the entry and kitchen, and all appliances stay, including the washer and dryer. With two bedrooms and two bathrooms on separate levels, the floor plan offers flexible living options. Outside, a large private patio and lovely garden area provide a peaceful retreat in this quiet, welcoming, 8-unit community. The $175/month HOA fee covers exterior maintenance and common areas. Newer roof and exterior paint!
Getting Around
59
 Somewhat Walkable
38
 Some Transit
68
 Bikeable
Schools
6/10
2/10
1/10
Construction
Condition
- Property condition: Resale
- Year built: 1996
Materials
- Foundation: Slab
- Roof: Composition
- Construction materials: Cement Siding
Type & Style
- Home type: Townhouse
- Architectural style: Contemporary
- Property subType: Residential,Condominium,Townhouse
Interior
Appliances
- Appliances included: Dishwasher,Disposal,Free-Standing Gas Range,Free-Standing Refrigerator,Microwave,Stainless Steel Appliance(s),Washer/Dryer,Gas Appliances,Gas Water Heater
Bedroom2
- Features: Wallto Wall Carpet
- Level: Main
- Area: 132
Bedrooms & Bathrooms
- Bedrooms: 2
- Bathrooms: 2
- Full bathrooms: 2
- Main level bathrooms: 1
Dining Room
- Features: Living Room Dining Room Combo,Vaulted Ceiling, Wallto Wall Carpet
- Level: Upper
Features
- Ceiling Fan(s),Vaulted Ceiling(s),Living Room Dining Room Combo
- Window features: Double Pane Windows
- Flooring: Hardwood,Wall to Wall Carpet
Heating & Cooling
- Heating features: Forced Air
- Cooling features: Central Air
Interior Area
- Total structure area: 1,239
- Total interior livable area: 1,239 sqft
Kitchen
- Features: Gas Appliances, Hardwood Floors
- Level: Upper
- Area: 90
Living Room
- Features: Living Room Dining Room Combo,Vaulted Ceiling, Wallto Wall Carpet
- Level: Upper
- Area: 336
Master Bedroom
- Features: Vaulted Ceiling, Wallto Wall Carpet
- Level: Upper
- Area: 143
Property
Details
- Parcel number: R233647
Features
- Stories: 2
- Patio & porch: Patio
Lot
- Features: Level,On Busline
Parking
- Total spaces: 1
- Parking features: Deeded,Off Street,Condo Garage (Deeded),Attached
- Has garage: Yes
- Attached garage spaces: 1
- Covered spaces: 1