



1536 Day Ave #F, San Mateo, CA, 94403
About This Home
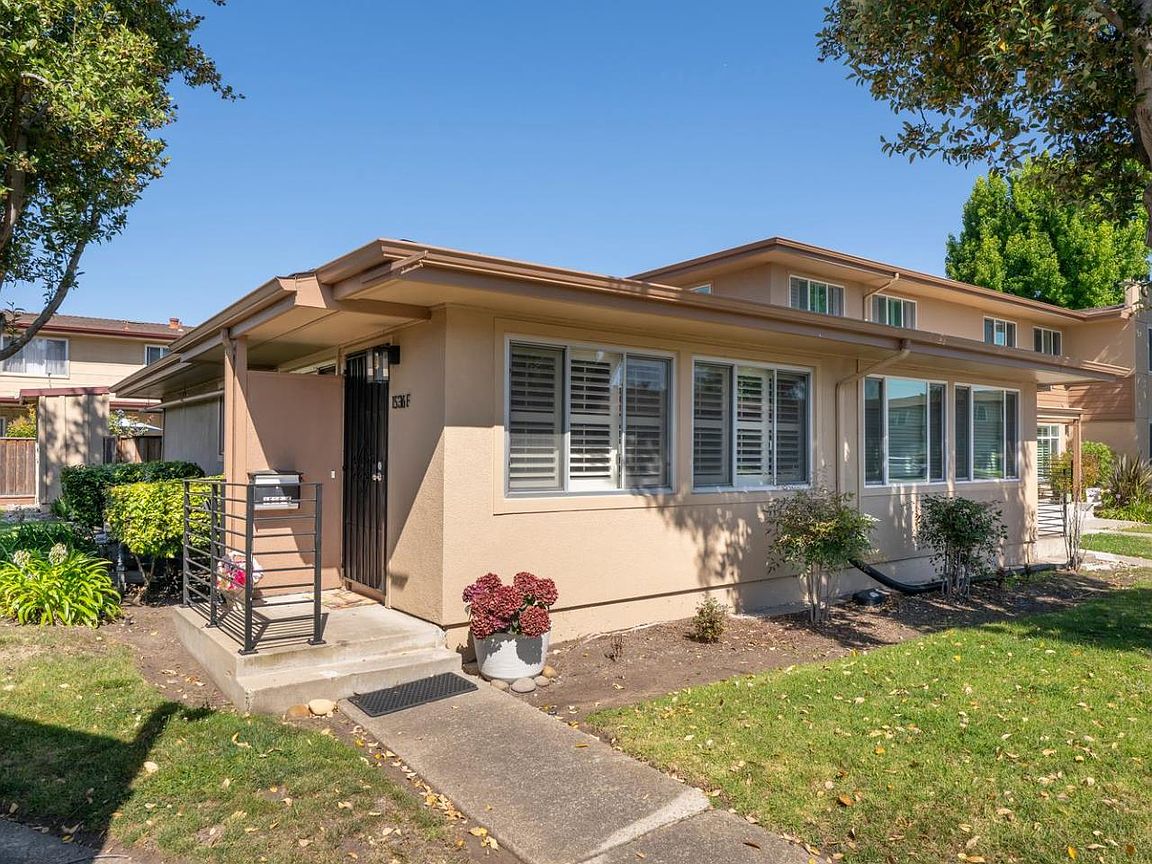
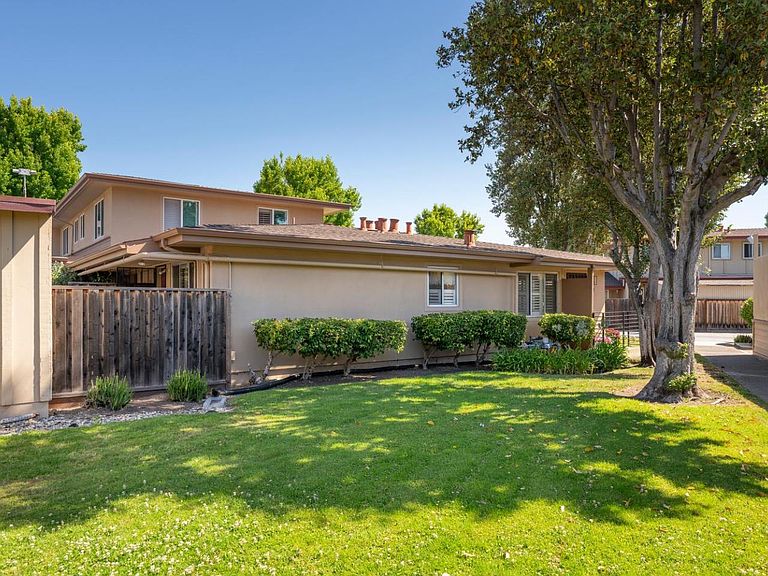
Don't miss this adorable condo. There's a very real uniqueness to it. It feels more like a little house, only one shared wall and its private entrance from the outside makes that feeling even more apparent. Also, the private back yard is delightful and is really an extra living space. The kitchen and bathroom has been lovingly updated and reflect the very sweet seller. Fresh paint, crown moldings, in unit washer and dryer, easy access to the back yard from the bedroom, plantation shutters, extra storage. The project has recently upgraded this building so it looks great. The pool and common area is a short walk too. The neighborhood boasts all kinds of extra features including a waterfront park , baseball diamond, kid play equipment and a basketball court. It truly is a great place.
Getting Around
 Somewhat Walkable
 Some Transit
 Very Bikeable
Schools
Construction
Condition
- Year built: 1961
Materials
- Foundation: Slab
- Roof: Composition
Type & Style
- Home type: Condo
- Architectural style: Contemporary
- Property subType: Condominium,Residential
Interior
Appliances
- Appliances included: Gas Cooktop,Dishwasher,Disposal,Microwave,Gas Oven,Gas Oven/Range,Refrigerator,Washer/Dryer
Bathroom
- Features: ShoweroverTub1, Tile, Tub, UpdatedBaths
Bedroom
- Features: GroundFloorBedroom
Bedrooms & Bathrooms
- Bedrooms: 1
- Bathrooms: 1
- Full bathrooms: 1
Dining Room
- Features: DiningArea, NoFormalDiningRoom
Family Room
- Features: NoFamilyRoom
Features
- Flooring: Carpet,Tile
- Common walls with other units/homes: End Unit
Heating & Cooling
- Heating features: Central Forced Air Gas
- Cooling features: Ceiling Fan(s)
Interior Area
- Total structure area: 590
- Total interior livable area: 590 sqft
Kitchen
- Features: _220VoltOutlet, Countertop_Granite
Property
Details
- Parcel number: 103790470
- Zoning: R30000
- Special condition: Standard
Features
- Stories: 1
- Pool features: Community
Lot
- Features: Level
Parking
- Total spaces: 1
- Parking features: Carport,Covered
- Covered spaces: 1
- Carport: Yes
- Carport spaces: 1