



20 E 17th St Fl 7, New York, NY, 10003
About This Home
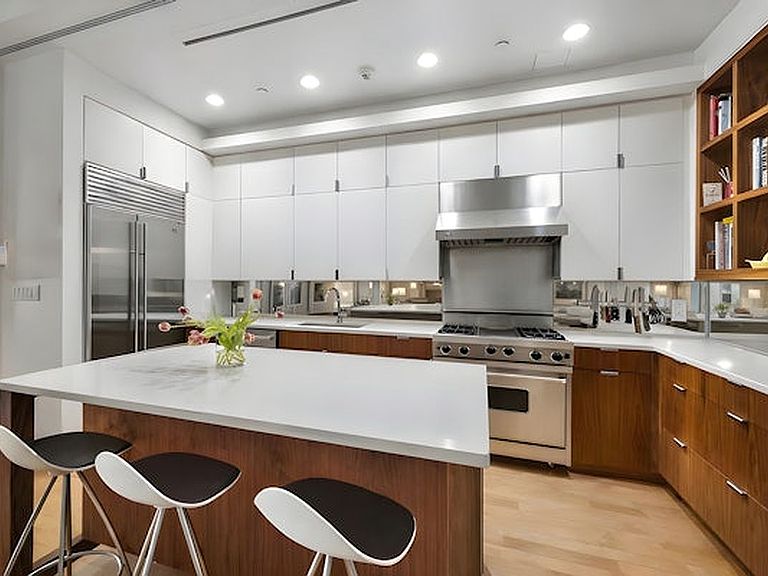
FULL FLOOR CONDO LOFT w/ DIRECT ELEVATOR ACCESS and LOW MONTHLIES Occupying the entire 7th floor at 20 East 17th Street, this meticulously renovated full-floor condominium spans approximately 2,125 square feet and delivers bold, modern loft living with refined finishes and unmistakable downtown style. Thoughtfully configured for both flexibility and comfort, this residence offers two bedrooms plus an interior guest room/office, two full baths, a dedicated home office area and separate laundry room. Creating an immediate sense of privacy, a key-locked elevator opens directly into the expansive, sun-filled great room with ceiling heights exceeding 10 feet. Here, four oversized north-facing windows flood the space with natural light and frame iconic New York City classic water tower and Empire State Building views. A vented wood-burning fireplace with sleek white marble mantel and hearth anchors the living room which flows seamlessly into the dining area, sitting room, office/media areas, and chef's kitchen- creating an authentic downtown loft experience. The private bedroom quarters include a spacious primary suite and a well-appointed second bedroom. Both are south-facing and overlook classic NYC fire escape landings, offering lovely midday light and peaceful, quiet surroundings. A spacious custom walk-in closet enhances the comfort and functionality of the space. The third interior room with transom window adds valuable flexibility and can easily serve as an additional home office or private retreat for guests. The serene primary en suite bathroom with oversized sliding glass door features a freestanding clawfoot tub, a custom, one-of-a-kind sink and cabinetry, and glass-enclosed walk-in steam shower. The custom finished ombre walls by Art in Construction flow onto the striking black polished concrete floor creating a visual calm. The second full bath is beautifully finished with rich walnut woodwork and cabinetry, wall to wall mirrors, speaker system into the space and in-floor ambient lighting. Both bathrooms offer custom oversized mirrored cabinets and storage with integrated vanity lighting. The open chef's kitchen is centered around a substantial island and delivers exceptional counter and storage space. A suite of premium appliances - including Viking Range, Subzero fridge, and Bosch dishwasher - are complemented by custom built cabinetry and walnut shelving, accent lighting and refined countertops, creating a sophisticated culinary space. A north facing, windowed private desk area, dedicated laundry room, and custom media niche add thoughtful dimension, while maple hardwood flooring unifies the interiors with warmth and understated sophistication. Additional features of the home include central air conditioning, vented Bosch washer/dryer, custom outfitted closets including an exceptionally deep walk-in, ambient lighting system, through the house surround sound stereo system, movie projector with ceiling-mounted 10' screen, In-Home ADT system, InSinkErator, and in-closet safe. This boutique eight-unit condominium offers a private and pristine setting, video security system remotely operable by phone and tablet, and an on-call superintendent, and daily porter who manages the care and cleaning of the building. The building's elevator is newly replaced (2025). Located in the heart of the Union Square just half a block to its renowned Greenmarket operating 4 days a week. This exceptional residence is immersed in the very best of downtown Manhattan. Surrounded by world-class dining, luxury shopping, and cultural landmarks, with effortless access to multiple transportation lines, this is refined city living at its most dynamic - defined by location, lifestyle, and lasting value.
Getting Around
 Walker's Paradise
 Rider's Paradise
 Biker's Paradise
Schools
Construction
Condition
- Year built: 1899
Type & Style
- Home type: Condo
- Property subType: Condominium
Interior
Appliances
- Appliances included: Washer/Dryer
Bedrooms & Bathrooms
- Bedrooms: 3
- Bathrooms: 2
- Full bathrooms: 2
Cooling
- Cooling features: Central Air
Features
- Fireplace features: Wood Burning
- Fireplace: Yes
Interior Area
- Total structure area: 2,125
- Total interior livable area: 2,125 sqft
Property
Details
- Special condition: Resale
Features
- Has view: Yes
- View description: City
Climate Risk is Financial Risk
Every home has a financial story beyond the listing price. Below, you’ll see the climate risks that could affect this property — and in Bills & Affordability, how those risks may influence repairs, insurance, utilities, and long-term value.
Biggest Threats for This Home
- Heat Wave

- Winter Weather

- Tsunami

How This Home’s Risks Compare
FEMA Declared Disasters in New York County and New York
Understanding the Costs
Financial advisors generally recommend spending no more than 30% of your gross household income on housing costs. In practice, many households stretch to 35% or beyond — especially in high-cost markets.
Estimated Costs Today
| Monthly | Annual | |
|---|---|---|
| Mortgage | $17,692 | $212,304 |
| Home Insurance * | $584 | $7,008 |
| Property Taxes | $2,070 | $24,840 |
| Electricity | $351 | $4,214 |
| Total | $20,697 | $248,364 |
Income You'd Need if You Spent...
New York FAIR Plan Programs



How Costs Could Change Over Time
Climate risk is quickly impacting all of the major home ownership costs. Adjust the growth rates and percentage of income spent on housing below to see how your housing costs could change over the next 10 years — and what income you'd need to keep up.
Comparing Against the Market
Price Per Sq Ft
vs Other Active Listings
Avg $/sqft
vs Homes Sold Last Month
Median $/sqft
Current Market Trends
Median Price Per Square Foot
The median price per square foot of homes sold in this area each month. Compare this to this listing's price per square foot to gauge whether the home is priced in line with recent sales.
Historicals for This Listing
Zestimate History ($/sqft)
No zestimate history available
Price History
| Date | Event | Price |
|---|---|---|
| 2026-03-11 | Listed for sale | $3,800,000 |
| 2011-11-22 | Listing removed | $2,550,000 |
| 2011-10-13 | Pending sale | $2,550,000 |
| 2011-09-17 | Listed for sale | $2,550,000 |
 View on Zillow