


238 1/2 E 83rd St Uppr 1, New York, NY, 10028
About This Home
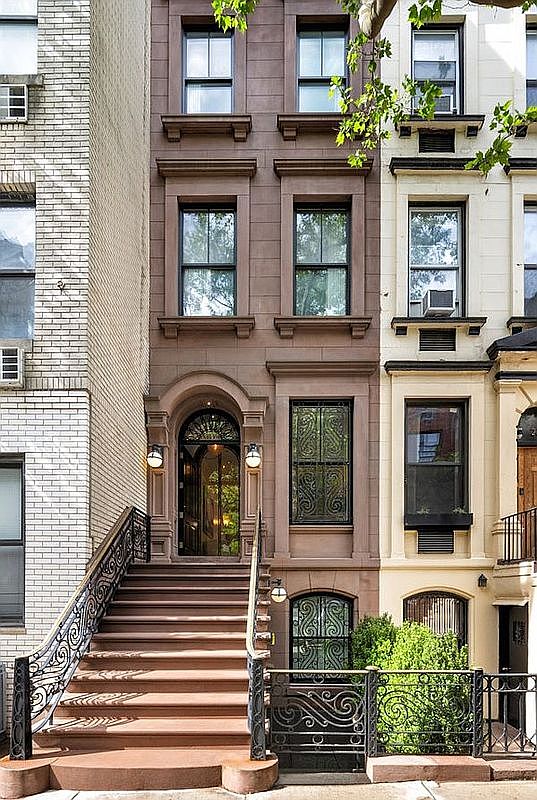
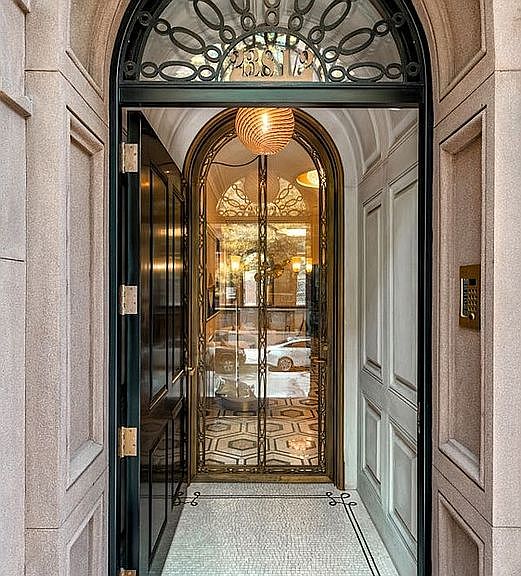
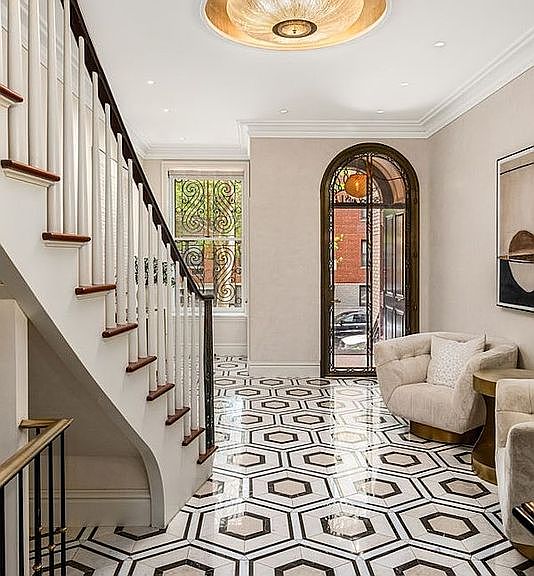
The Perfect Townhouse Spectacular gut renovation inside and out of this townhouse gem on a quiet Upper East Side block, convenient to schools, shops, restaurants, and schools. There are six stories (3 levels added with the renovation), a separate one bedroom unit on the ground floor, plus a finished basement and two roof terraces with built-in outdoor kitchen facilities. An elevator goes to each floor and every inch of the approximately 4400 square feet was meticulously planned with luxury and comfort foremost in mind. There are 3 to 4 bedrooms, 5 baths and 3 powder rooms over six floors, with a separate ground floor apartment or staff quarters with its own street entrance. There are four balconies off main rooms plus a lovely and serene South-facing garden and the two roof terraces. Stoop Entry Level: Spacious entry foyer with very high ceilings and a powder room leading to a huge eat-in kitchen with a wall of windows overlooking the garden and a balcony. There are Wolf appliances, every convenience and custom marble floors. 2nd Level: A living room with built-in theatre equipment and a luxurious "man-cave" library with a built-in bar and mahogany woodwork plus a powder room. 3rd Level: Two spacious bedrooms and two marble baths plus a laundry room. 4th Level: Sumptuous double-height primary bedroom suite with a floor-to-ceiling cathedral window and a private balcony. There is a well-appointed walk-in closet, and a huge bath with lovely soaking tub and spacious walk-in stall shower. Just above and overlooking the primary bedroom is a balcony office balcony with a built-in desk and storage. 5th Level: A fully equipped gym and the private balcony office (overlooking the primary bedroom) plus a marble bath. 6th Level: Two large roof decks, one with a fully equipped kitchen and one as an outdoor dining room. Ground Level: Under stoop entry to a private apartment/staff quarters/guest suite with a living room/dining room/kitchen and one bedroom and bath. The garden entrance is on this level also. Basement Level: Fully renovated basement with a large wine storage unit, full-size laundry equipment and a dog-washing sink. All the systems are top of the line the house has central air.
Getting Around
 Walker's Paradise
 Rider's Paradise
 Very Bikeable
Schools
Construction
Condition
- Year built: 1901
Type & Style
- Home type: MultiFamily
- Property subType: Multi Family
Interior
Bedrooms & Bathrooms
- Bedrooms: 4
- Bathrooms: 6
- Full bathrooms: 5
- 1/2 bathrooms: 1
Cooling
- Cooling features: Central Air
Interior Area
- Total structure area: 4,400
- Total interior livable area: 4,400 sqft
Property
Details
- Special condition: Resale
Features
- Patio & porch: Other,Terrace
- Exterior features: Balcony,Garden,Terrace