


238 1/2 E 83rd St Uppr 1, New York, NY, 10028
About This Home
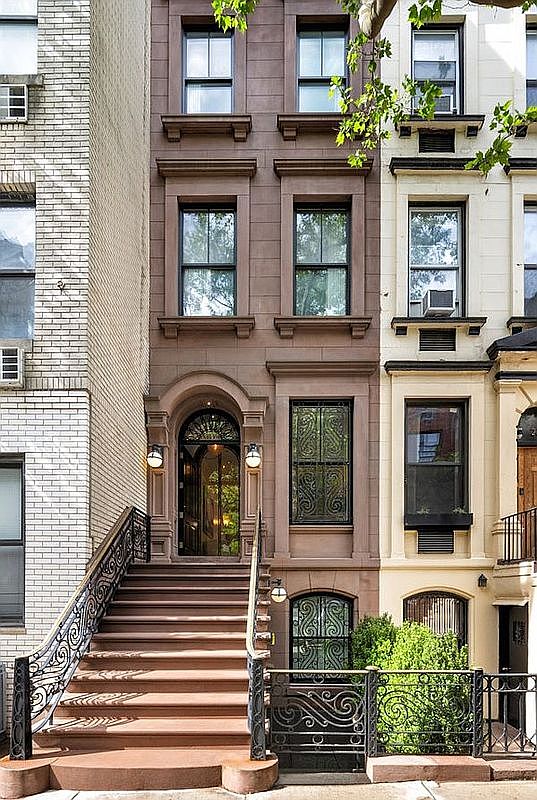
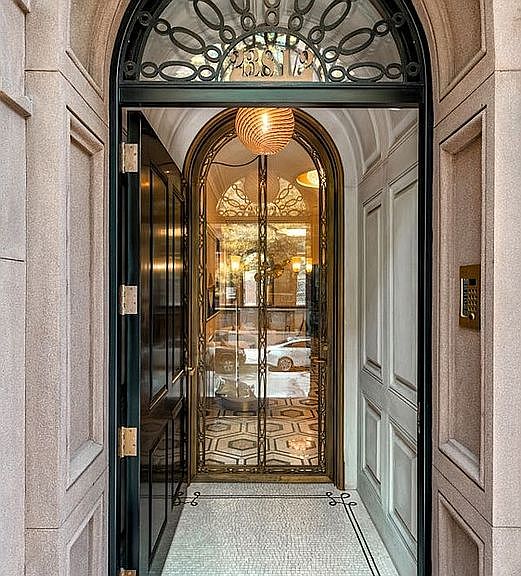
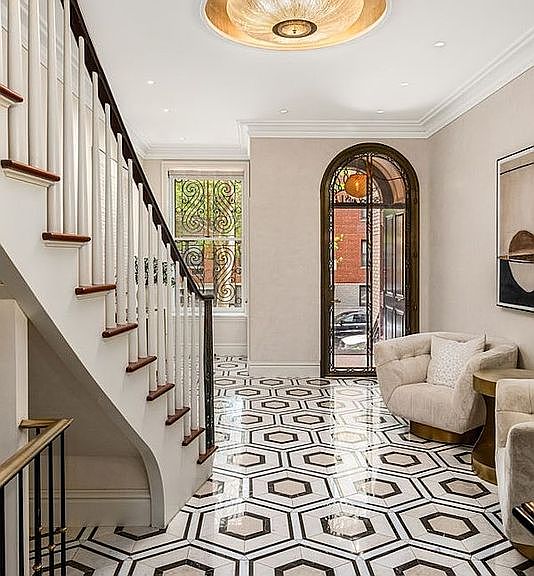
The Perfect Townhouse Spectacular gut renovation inside and out of this townhouse gem on a quiet Upper East Side block, convenient to schools, shops, restaurants, and schools. There are six stories (3 levels added with the renovation), a separate one bedroom unit on the ground floor, plus a finished basement and two roof terraces with built-in outdoor kitchen facilities. An elevator goes to each floor and every inch of the approximately 4400 square feet was meticulously planned with luxury and comfort foremost in mind. There are 3 to 4 bedrooms, 5 baths and 3 powder rooms over six floors, with a separate ground floor apartment or staff quarters with its own street entrance. There are four balconies off main rooms plus a lovely and serene South-facing garden and the two roof terraces. Stoop Entry Level: Spacious entry foyer with very high ceilings and a powder room leading to a huge eat-in kitchen with a wall of windows overlooking the garden and a balcony. There are Wolf appliances, every convenience and custom marble floors. 2nd Level: A living room with built-in theatre equipment and a luxurious "man-cave" library with a built-in bar and mahogany woodwork plus a powder room. 3rd Level: Two spacious bedrooms and two marble baths plus a laundry room. 4th Level: Sumptuous double-height primary bedroom suite with a floor-to-ceiling cathedral window and a private balcony. There is a well-appointed walk-in closet, and a huge bath with lovely soaking tub and spacious walk-in stall shower. Just above and overlooking the primary bedroom is a balcony office balcony with a built-in desk and storage. 5th Level: A fully equipped gym and the private balcony office (overlooking the primary bedroom) plus a marble bath. 6th Level: Two large roof decks, one with a fully equipped kitchen and one as an outdoor dining room. Ground Level: Under stoop entry to a private apartment/staff quarters/guest suite with a living room/dining room/kitchen and one bedroom and bath. The garden entrance is on this level also. Basement Level: Fully renovated basement with a large wine storage unit, full-size laundry equipment and a dog-washing sink. All the systems are top of the line the house has central air.
Getting Around
 Walker's Paradise
 Rider's Paradise
 Very Bikeable
Schools
Construction
Condition
- Year built: 1901
Type & Style
- Home type: MultiFamily
- Property subType: Multi Family
Interior
Bedrooms & Bathrooms
- Bedrooms: 4
- Bathrooms: 6
- Full bathrooms: 5
- 1/2 bathrooms: 1
Cooling
- Cooling features: Central Air
Interior Area
- Total structure area: 4,400
- Total interior livable area: 4,400 sqft
Property
Details
- Special condition: Resale
Features
- Patio & porch: Other,Terrace
- Exterior features: Balcony,Garden,Terrace
Climate Risk is Financial Risk
Every home has a financial story beyond the listing price. Below, you’ll see the climate risks that could affect this property — and in Bills & Affordability, how those risks may influence repairs, insurance, utilities, and long-term value.
Biggest Threats for This Home
- Cold Wave

- Heat Wave

- Inland Flooding

- Strong Wind

- Winter Weather

- Tsunami

How This Home’s Risks Compare
FEMA Declared Disasters in New York County and New York
Understanding the Costs
Financial advisors generally recommend spending no more than 30% of your gross household income on housing costs. In practice, many households stretch to 35% or beyond — especially in high-cost markets.
Estimated Costs Today
| Monthly | Annual | |
|---|---|---|
| Mortgage | $42,980 | $515,760 |
| Home Insurance * | $1,816 | $21,792 |
| Property Taxes | $5,029 | $60,348 |
| Electricity | $727 | $8,725 |
| Total | $50,552 | $606,624 |
Income You'd Need if You Spent...
New York FAIR Plan Programs


How Costs Could Change Over Time
Climate risk is quickly impacting all of the major home ownership costs. Adjust the growth rates and percentage of income spent on housing below to see how your housing costs could change over the next 10 years — and what income you'd need to keep up.
Comparing Against the Market
Price Per Sq Ft
vs Other Active Listings
Avg $/sqft
vs Homes Sold Last Month
Median $/sqft
Current Market Trends
Median Price Per Square Foot
The median price per square foot of homes sold in this area each month. Compare this to this listing's price per square foot to gauge whether the home is priced in line with recent sales.
Historicals for This Listing
Zestimate History ($/sqft)
Price History
| Date | Event | Price |
|---|---|---|
| 2026-07-20 | Price change | $8,500,000 |
| 2026-05-26 | Listed for sale | $8,950,000 |
| 2011-12-21 | Listing removed | $3,950 |
| 2011-11-05 | Listed for rent | $3,950 |
| 2011-09-21 | Listing removed | $4,390 |
| 2011-09-16 | Listed for rent | $4,390 |
 View on Zillow