


1222 Douglas Ave, Minneapolis, MN, 55403
About This Home
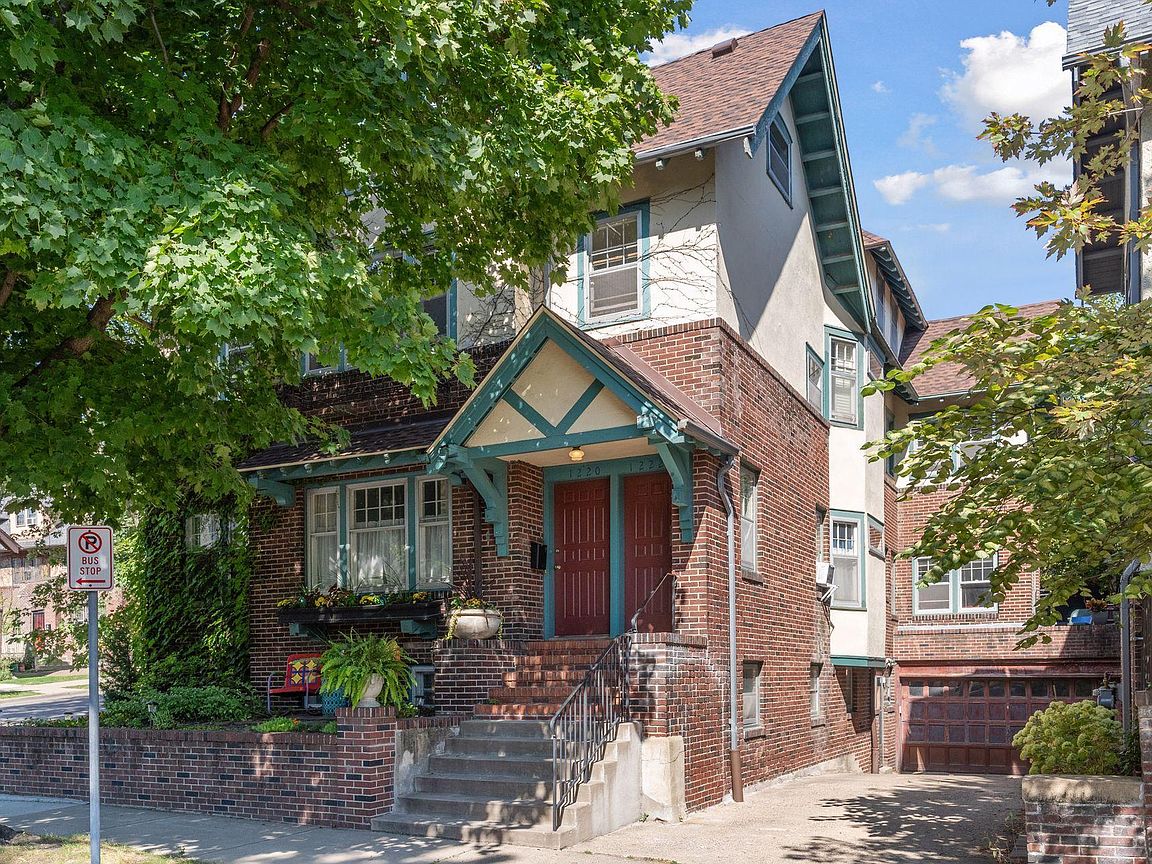
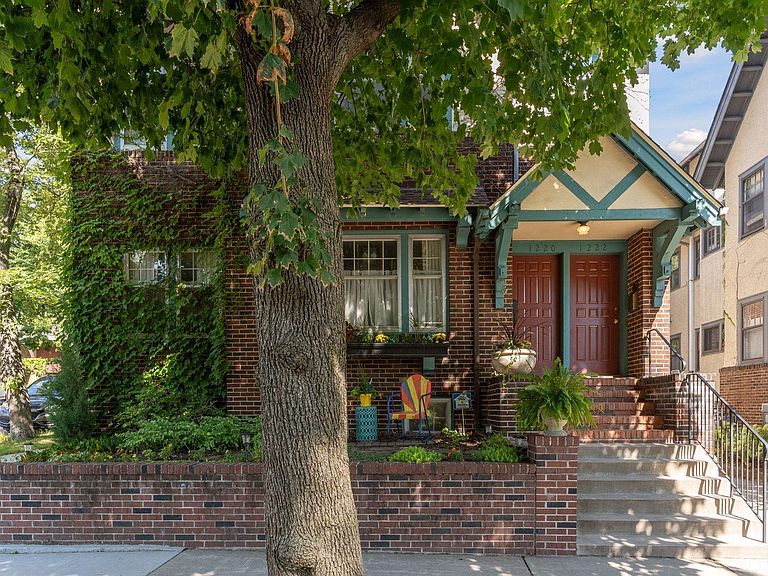
Upper-level unit of a classic Lowry Hill two-unit condo building. Stately brick and stucco exterior on corner lot. New roof in 2024. Southwestern exposure in the main living spaces provide a bright and airy feel. You are welcomed into a large living room with hardwood floors, woodburning fireplace, leaded glass built ins and crown molding. Sunroom with three sides of windows. French doors lead into the formal dining room with board and batten walls, glass fronted built in and box beamed ceiling. Kitchen is neutral and clean. Flat fronted, ivory cabinets with modern pulls, butcherblock counters and commercial style faucet. Gas range and stainless steel refrigerator, microwave and dishwasher. Access to 30' x 10' private deck, overlooking the neighborhood towards Mount Curve. Deck redone in 2023 and features plumbed, gas line grill. There is also access to rear stairs to lower level and two car garage. Main level also features a large primary suite with private three-quarter bathroom, second bedroom and full hall bathroom with original tile. Upper level is partially vaulted to take advantage of the roofline. Spacious family with woodburning fireplace and skylight. Laundry closet with newer washer and dryer. Full hall bathroom with soaking tub and separate shower. This level also features a third bedroom and a legal fourth bedroom, which is not counted, as it is currently fitted out to be a walk-in closet. Lower level has a common utility room and private 15' x 7' storage area. Only six blocks to the Walker Art Center and Sculpture Garden. Easy access to highways, bus routes, shopping, restaurants, and parks.
Getting Around
 Somewhat Walkable
 Good Transit
 Very Bikeable
Schools
Construction
Condition
- Year built: 1916
Materials
- Roof: Age 8 Years or Less
Type & Style
- Home type: Condo
- Property subType: (CC) Two Unit
Interior
Appliances
- Laundry features: Laundry Closet
Basement
- Has basement: Yes
- Basement: None
Bedroom
- Level: Main
- Area: 264
- Dimensions: 22' x 12'
Bedroom2
- Level: Main
- Area: 150
- Dimensions: 15' x 10'
Bedroom3
- Level: Upper
- Area: 208
- Dimensions: 16' x 13'
Bedroom4
- Level: Upper
- Area: 108
- Dimensions: 12' x 9'
Bedrooms & Bathrooms
- Bedrooms: 4
- Bathrooms: 3
- Full bathrooms: 2
- 3/4 bathrooms: 1
Deck
- Level: Main
- Area: 300
- Dimensions: 30' x 10'
Dining Room
- Level: Main
- Area: 210
- Dimensions: 15' x 14'
Family Room
- Level: Upper
- Area: 837
- Dimensions: 31' x 27'
Features
- Number of fireplaces: 2
- Fireplace features: Wood Burning
- Fireplace: Yes
- Finished area below ground: 0
- Finished area above ground: 2,687
Heating & Cooling
- Heating features: Boiler
- Cooling features: Window Unit(s)
Interior Area
- Total structure area: 3,135
- Total interior livable area: 3,135 sqft
Kitchen
- Level: Main
- Area: 132
- Dimensions: 12' x 11'
Living Room
- Level: Main
- Area: 247
- Dimensions: 19' x 13'
Storage
- Level: Basement
- Area: 105
- Dimensions: 15' x 7'
Sun Room
- Level: Main
- Area: 153
- Dimensions: 17' x 9'
Utility Room
- Level: Upper
- Area: 80
- Dimensions: 10' x 8'
Property
Accessibility
- Accessibility features: None
Details
- Parcel number: 2802924420079
- Attached to another structure: Yes
- Zoning description: Residential-Multi-Family
- Foundation area: 801
Features
- Levels: More Than 2 Stories
- Pool features: None
Lot
- Lot size: 3,310 sqft
- Lot size dimensions: Irregular
Parking
- Total spaces: 2
- Parking features: Attached
- Has garage: Yes
- Attached garage spaces: 2
- Covered spaces: 2
Climate Risk is Financial Risk
Every home has a financial story beyond the listing price. Below, you’ll see the climate risks that could affect this property — and in Bills & Affordability, how those risks may influence repairs, insurance, utilities, and long-term value.
Biggest Threats for This Home
- Cold Wave

- Hail

- Heat Wave

- Tornado

How This Home’s Risks Compare
FEMA Declared Disasters in Hennepin County and Minnesota
Understanding the Costs
Financial advisors generally recommend spending no more than 30% of your gross household income on housing costs. In practice, many households stretch to 35% or beyond — especially in high-cost markets.
Estimated Costs Today
| Monthly | Annual | |
|---|---|---|
| Mortgage | $2,826 | $33,912 |
| Home Insurance * | $450 | $5,400 |
| Property Taxes | $512 | $6,144 |
| Electricity | $264 | $3,172 |
| Total | $4,052 | $48,624 |
Income You'd Need if You Spent...
Minnesota FAIR Plan Programs


How Costs Could Change Over Time
Climate risk is quickly impacting all of the major home ownership costs. Adjust the growth rates and percentage of income spent on housing below to see how your housing costs could change over the next 10 years — and what income you'd need to keep up.
Comparing Against the Market
Price Per Sq Ft
vs Other Active Listings
Avg $/sqft
vs Homes Sold Last Month
Median $/sqft
Current Market Trends
Median Price Per Square Foot
The median price per square foot of homes sold in this area each month. Compare this to this listing's price per square foot to gauge whether the home is priced in line with recent sales.
Historicals for This Listing
Zestimate History ($/sqft)
Price History
| Date | Event | Price |
|---|---|---|
| 2026-02-20 | Listed for sale | $559,000 |
| 2013-07-31 | Listing removed | $3,200 |
| 2013-07-24 | Listed for rent | $3,200 |
| 2012-08-30 | Listing removed | $449,000 |
| 2011-12-04 | Price change | $449,000 |
| 2011-09-03 | Listed for sale | $469,900 |
 View on Zillow