


0 Sharp Springs Rd, Decherd, TN, 37324
About This Home
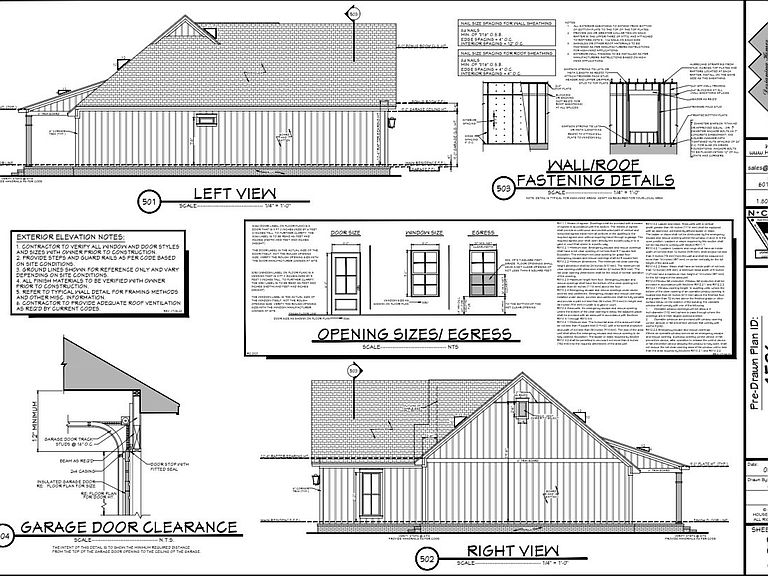
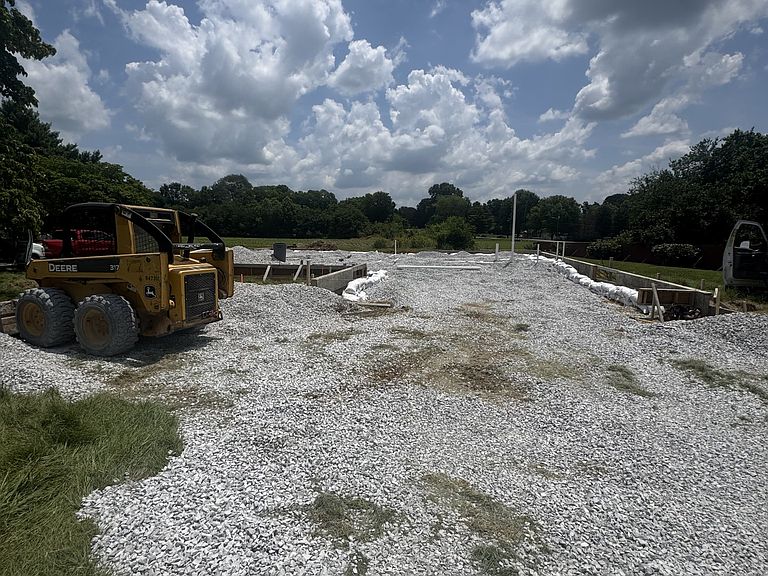
Your new home is officially underway! Construction has started on this beautiful new build sitting on a spacious .72-acre lot with room to enjoy. This thoughtfully designed home offers the features everyone is looking for: open living spaces, vaulted ceilings, a split-bedroom layout, a beautiful kitchen design with a large island, covered porches, and a bonus room for that extra space you always need. Now is the perfect time to visit, walk the property, review the plans, and watch this home come to life. There is just something special about being part of the process from the beginning! Final plans, selections, finishes, and features are at builder discretion and subject to change during construction. Photos/plans are for reference. Come see the vision and imagine yourself calling this one HOME!
Getting Around
 Car-Dependent
 Very Limited Transit
 Somewhat Bikeable
Schools
Construction
Condition
- New construction: Yes
- Year built: 2026
Materials
- Foundation: Slab
- Roof: Shingle
- Construction materials: Wood Siding
Type & Style
- Home type: SingleFamily
- Architectural style: Country
- Property subType: Single Family Residence
Interior
Appliances
- Appliances included: Electric Oven,Electric Range,Dishwasher,Microwave,Refrigerator,Stainless Steel Appliance(s)
- Laundry features: Electric Dryer Hookup,Washer Hookup
Basement
- Basement: None
Bedroom1
- Features: Full Bath
- Dimensions: 15x15
Bedroom2
- Features: Extra Large Closet
- Dimensions: 12x11
Bedroom3
- Features: Extra Large Closet
- Dimensions: 12x11
Bedrooms & Bathrooms
- Bedrooms: 4
- Bathrooms: 3
- Full bathrooms: 3
- Main level bedrooms: 4
Dining Room
- Features: Combination
- Dimensions: 12x11
Features
- Ceiling Fan(s),High Ceilings,Open Floorplan,Pantry,Walk-In Closet(s),High Speed Internet
- Flooring: Carpet,Luxury Vinyl,Tile
- Finished area above ground: 2,126
Heating & Cooling
- Heating features: Central
- Cooling features: Ceiling Fan(s),Central Air,Electric
Interior Area
- Total structure area: 2,126
- Total interior livable area: 2,126 sqft
Kitchen
- Features: Pantry
- Dimensions: 14x12
Living Room
- Features: Great Room
- Dimensions: 17x17
Other
- Features: Second Floor
- Dimensions: 20x28
Property
Details
- Special condition: Standard
- Other equipment: Satellite Dish
Features
- Levels: One
- Stories: 2
- Patio & porch: Deck,Covered,Porch
- Has view: Yes
- View description: Mountain(s)
- Topography of land: Cleared, Level
Lot
- Lot size: 0.72 Acres
- Features: Cleared,Level
Parking
- Total spaces: 2
- Parking features: Attached
- Has garage: Yes
- Attached garage spaces: 2
- Covered spaces: 2