

522 Red Cedar Blvd, Williamston, MI, 48895
1beds
2baths
1,866sqft
$214,900
$115price/sqft
$1,686/moest. monthly cost
$67,440/yrincome needed
About This Home
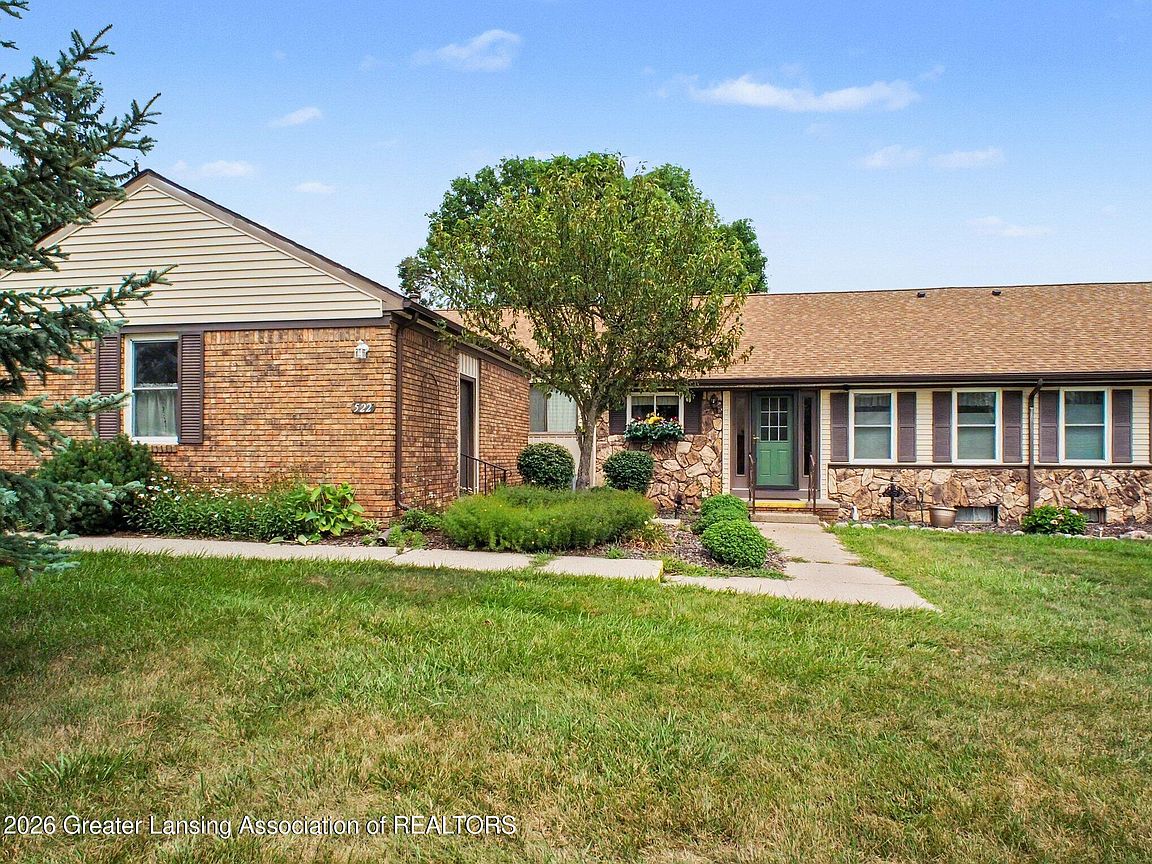
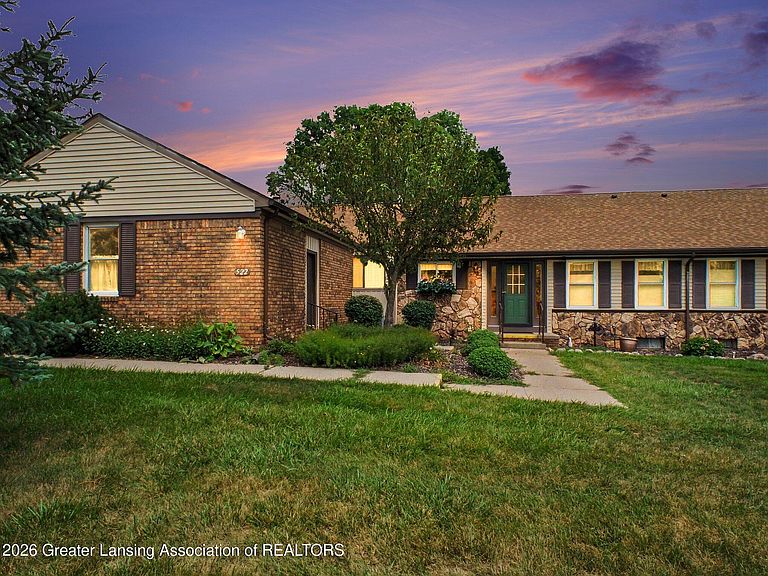
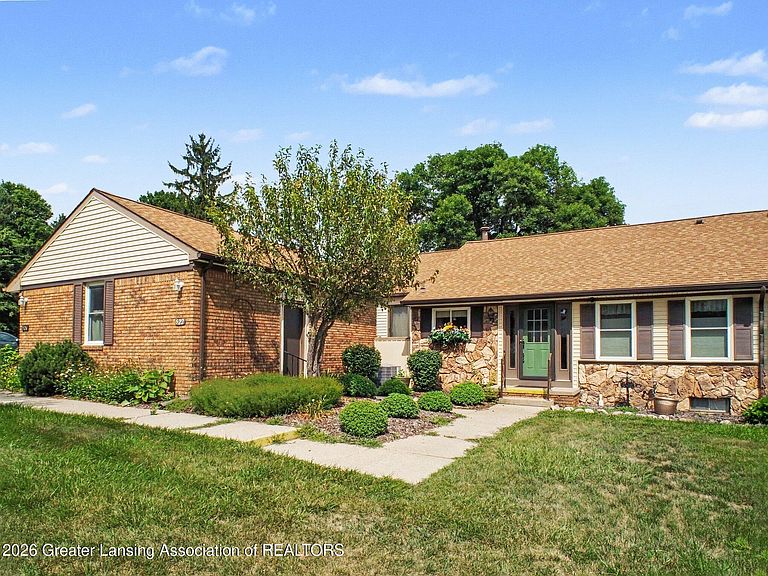
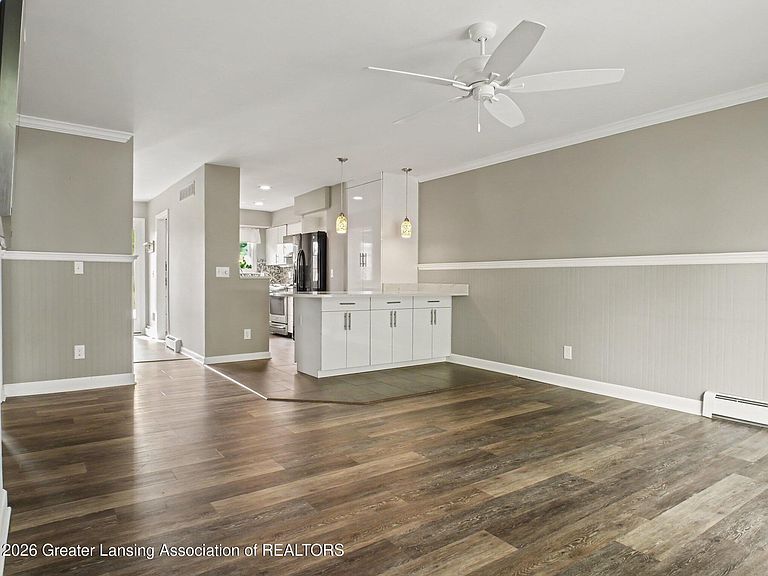
Welcome to easy, low-maintenance living in this beautifully renovated 55+ cooperative! This move-in-ready, cash-only home offers a bright, open floor plan featuring luxury vinyl flooring throughout, a stunning kitchen with white soft-close cabinetry, stone countertops, stylish backsplash, and a spacious peninsula perfect for entertaining. Enjoy the fully finished basement, newer windows, and a large rear wood deck for relaxing outdoors. One of the nicest updated units in the community—don't miss this exceptional opportunity!
Getting Around
8
 Car-Dependent
0
 Very Limited Transit
27
 Somewhat Bikeable
Schools
8/10
9/10
9/10
Construction
Condition
- Year built: 1988
Materials
- Foundation: Concrete Perimeter
- Roof: Shingle
- Construction materials: Brick,Stone,Vinyl Siding
Type & Style
- Home type: Condo
- Property subType: Condominium
Interior
Appliances
- Appliances included: Dishwasher,Disposal,Gas Range,Gas Water Heater,Microwave,Oven,Refrigerator,Washer/Dryer,Water Heater,Water Softener Owned
- Laundry features: Laundry Room,Lower Level
Basement
- Has basement: Yes
- Basement: Daylight,Finished,Full
Bedrooms & Bathrooms
- Bedrooms: 1
- Bathrooms: 2
- Full bathrooms: 2
Dining Room
- Features: Vinyl Floor,Blinds
- Level: First
- Area: 0
Features
- Ceiling Fan(s),Crown Molding,High Speed Internet,Pantry,Recessed Lighting,Stone Counters
- Flooring: Carpet,Ceramic Tile,Vinyl
- Fireplace features: Electric,Blower Fan,Living Room
- Fireplace: Yes
- Finished area below ground: 900
- Finished area above ground: 966
Heating & Cooling
- Heating features: Baseboard,Hot Water
- Cooling features: Central Air
Interior Area
- Total structure area: 1,932
- Total interior livable area: 1,866 sqft
Kitchen
- Features: Vinyl Floor
- Level: First
- Area: 116.39999999999999
Living Room
- Features: Vinyl Floor,Curtains
- Level: First
- Area: 180.48000000000002
Master Bedroom
- Level: First
- Area: 156
Other
- Features: Carpet Floor
- Level: Basement
- Area: 135.60000000000002
Property
Details
- Parcel number: 33180336402067
- Zoning description: Zoning
- Foundation area: 966
Features
- Levels: One
- Stories: 1
- Entry location: Front Door
- Patio & porch: Deck
Lot
- Lot size dimensions: Condo
Parking
- Total spaces: 1
- Parking features: Attached,Garage Faces Side
- Has garage: Yes
- Attached garage spaces: 1
- Covered spaces: 1