

20898 NE McCormick Hill Rd, Hillsboro, OR, 97123
About This Home
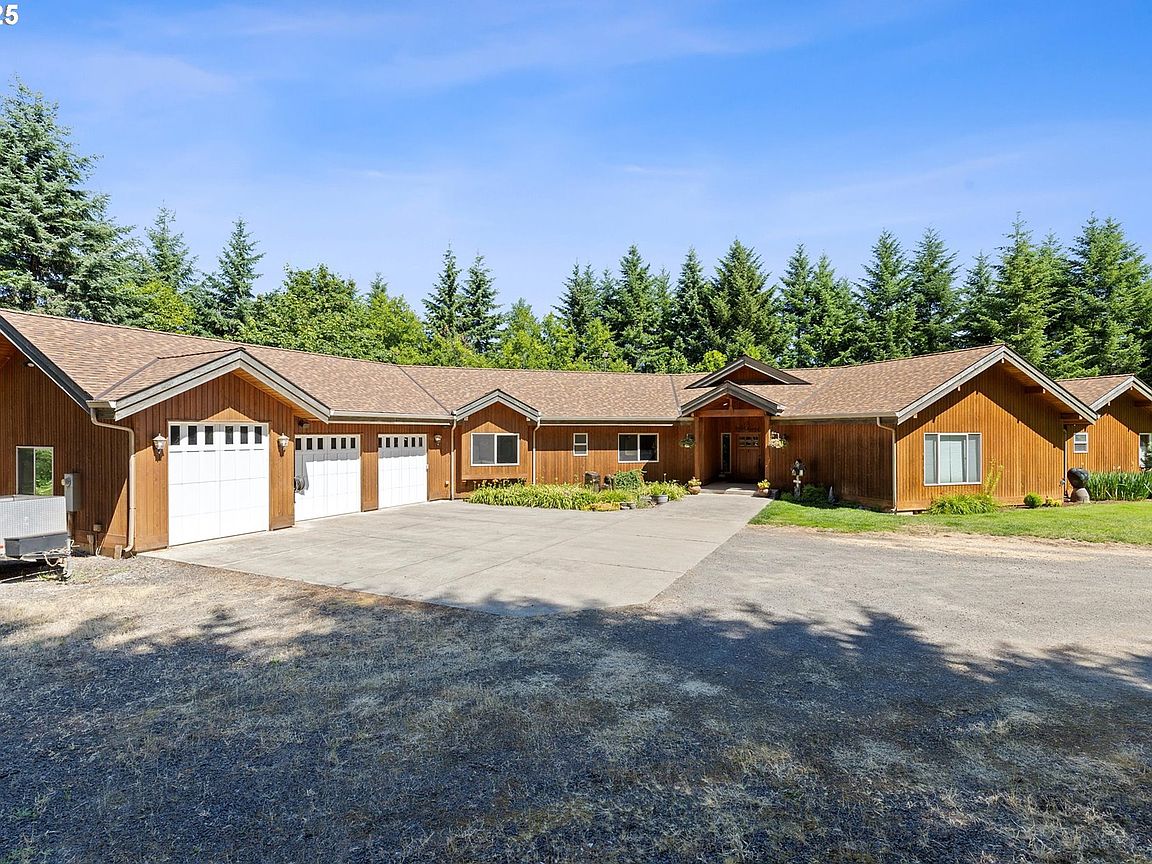
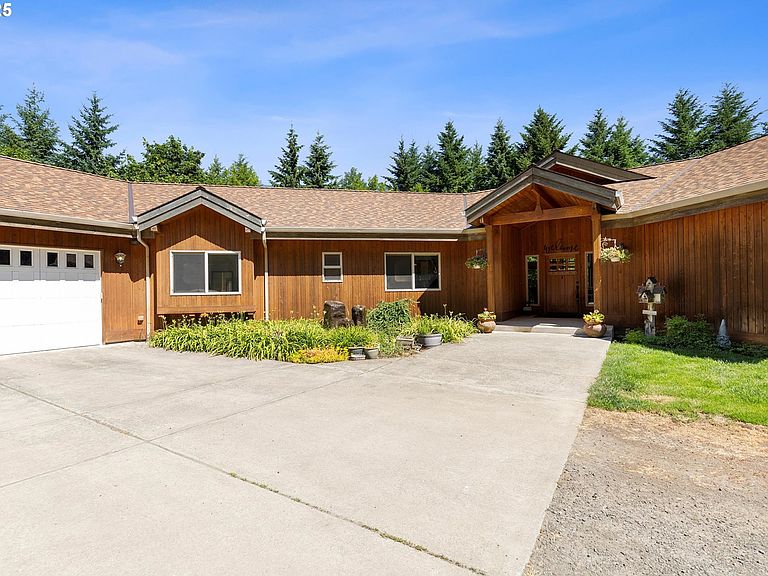
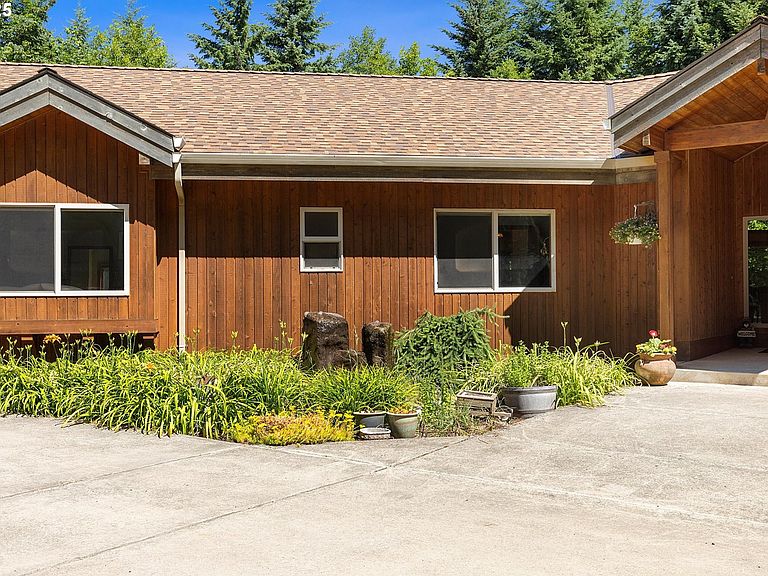
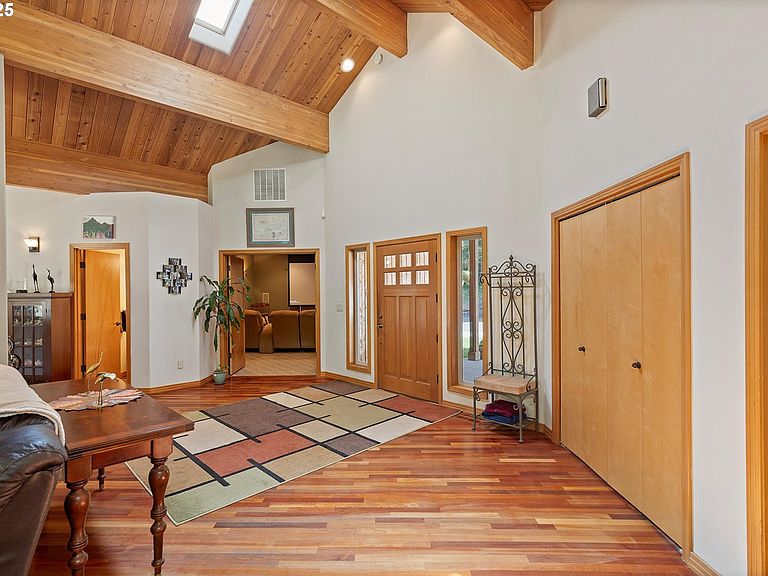
Tucked away on 5 peaceful acres atop Bald Peak, this custom cedar home offers privacy, comfort, and Northwest charm. Surrounded by tall timber and set at the end of a quiet road, this sprawling one level retreat features striking vaulted ceilings with exposed cedar beams and oversized windows that flood the home with natural light while framing the lush, forested surroundings. The open concept layout is ideal for family living or entertaining, seamlessly connecting the living, dining, and kitchen areas. It flows effortlessly onto an expansive wraparound deck, perfect for summer barbecues, quiet mornings, or evening sunsets. At the heart of the home is a chef’s kitchen featuring Brazilian cherry hardwood floors, custom hickory cabinetry, stainless steel appliances, a gas range, walk-in pantry, and a granite island with bar seating. The spacious primary suite is a true retreat, offering private deck access, a walk-in closet, dual vanities, a whirlpool tub, and a tiled walk-in shower. You’ll appreciate working from home in the large office with custom built-ins, enjoy movie nights in your own home theater room with media system and screen (optional 4th bedroom), and value the privacy of the additional bedrooms with a connecting bath. A large laundry/mudroom with exterior entrance, half bath, and generous storage adds functionality to the space. Outside, enjoy a private patio with fountain, cedar siding, a level yard with sprinklers, and plenty of room for toys, including an oversized 3-car garage, plus a large connected workshop with garage door, and space for RV parking.
Getting Around
 Car-Dependent
 No Nearby Transit
 Not Bike Friendly
Schools
Construction
Condition
- Property condition: Resale
- Year built: 2004
Materials
- Foundation: Concrete Perimeter
- Roof: Composition
- Construction materials: Cedar
Type & Style
- Home type: SingleFamily
- Architectural style: Custom Style
- Property subType: Residential,Single Family Residence
Interior
Appliances
- Appliances included: Built In Oven,Dishwasher,Disposal,Free-Standing Gas Range,Free-Standing Refrigerator,Microwave,Stainless Steel Appliance(s),Gas Water Heater
- Laundry features: Laundry Room
Basement
- Basement: Crawl Space
Bedroom2
- Features: Bathroom, Builtin Features
- Level: Main
Bedroom3
- Features: Bathroom
- Level: Main
Bedroom4
- Features: Home Theater
- Level: Main
Bedrooms & Bathrooms
- Bedrooms: 4
- Bathrooms: 4
- Full bathrooms: 2
- Partial bathrooms: 2
- Main level bathrooms: 4
Dining Room
- Features: Hardwood Floors, Sliding Doors
- Level: Main
Features
- Ceiling Fan(s),Central Vacuum,Granite,High Ceilings,Vaulted Ceiling(s),Built-in Features,Bathroom,Beamed Ceilings,Eat Bar,Dressing Room,Double Vanity,Suite,Walk-In Closet(s),Walkin Shower,Kitchen Island,Pantry
- Door features: French Doors,Sliding Doors
- Window features: Vinyl Frames
- Flooring: Hardwood,Laminate,Tile,Wall to Wall Carpet
- Number of fireplaces: 1
- Fireplace features: Pellet Stove
- Fireplace: Yes
Heating & Cooling
- Heating features: Forced Air
- Cooling features: Central Air
Interior Area
- Total structure area: 3,363
- Total interior livable area: 3,363 sqft
Kitchen
- Features: Beamed Ceilings, Eat Bar, Hardwood Floors, Pellet Stove, Sliding Doors,Vaulted Ceiling
- Level: Main
Living Room
- Features: Beamed Ceilings, Pellet Stove, Sliding Doors,Vaulted Ceiling
- Level: Main
Master Bedroom
- Features: Dressing Room, Exterior Entry,Double Sinks, Suite, Tile Floor, Walkin Closet, Walkin Shower, Whirlpool
- Level: Main
Office
- Features: Builtin Features, French Doors,Vaulted Ceiling
- Level: Main
Property
Accessibility
- Accessibility features: Garage On Main,One Level,Parking,Accessibility
Details
- Parcel number: 511585
- Zoning: VLDR-5
- Other equipment: Home Theater
Features
- Levels: One
- Stories: 1
- Patio & porch: Deck,Patio
- Exterior features: Yard,Exterior Entry
- Has spa: Yes
- Spa features: Whirlpool
- Has view: Yes
- View description: Trees/Woods
Lot
- Lot size: 5 Acres
- Features: Level,Sloped,Trees,Wooded,Sprinkler,Acres 5 to 7
- Lot size dimensions: 5 Acres
Parking
- Total spaces: 3
- Parking features: Driveway,RV Access/Parking,Garage Door Opener,Oversized
- Has garage: Yes
- Attached garage spaces: 3
- Covered spaces: 3
- Has uncovered spaces: Yes
Climate Risk is Financial Risk
Every home has a financial story beyond the listing price. Below, you’ll see the climate risks that could affect this property — and in Bills & Affordability, how those risks may influence repairs, insurance, utilities, and long-term value.
Biggest Threats for This Home
- Earthquake

- Heat Wave

How This Home’s Risks Compare
FEMA Declared Disasters in Yamhill County and Oregon
Understanding the Costs
Financial advisors generally recommend spending no more than 30% of your gross household income on housing costs. In practice, many households stretch to 35% or beyond — especially in high-cost markets.
Estimated Costs Today
| Monthly | Annual | |
|---|---|---|
| Mortgage | $6,447 | $77,364 |
| Home Insurance * | $265 | $3,180 |
| Property Taxes | $1,387 | $16,644 |
| Electricity | $305 | $3,662 |
| Total | $8,404 | $100,848 |
Income You'd Need if You Spent...
Oregon FAIR Plan Programs



How Costs Could Change Over Time
Climate risk is quickly impacting all of the major home ownership costs. Adjust the growth rates and percentage of income spent on housing below to see how your housing costs could change over the next 10 years — and what income you'd need to keep up.
Comparing Against the Market
Price Per Sq Ft
vs Other Active Listings
Avg $/sqft
vs Homes Sold Last Month
Median $/sqft
Current Market Trends
Median Price Per Square Foot
The median price per square foot of homes sold in this area each month. Compare this to this listing's price per square foot to gauge whether the home is priced in line with recent sales.
Historicals for This Listing
Zestimate History ($/sqft)
No zestimate history available
Price History
| Date | Event | Price |
|---|---|---|
| 2026-03-25 | Price change | $1,275,000 |
| 2025-09-22 | Price change | $1,325,000 |
| 2025-07-03 | Listed for sale | $1,400,100 |
 View on Zillow