




29500 NE Wilsonville Rd, Newberg, OR, 97132
About This Home
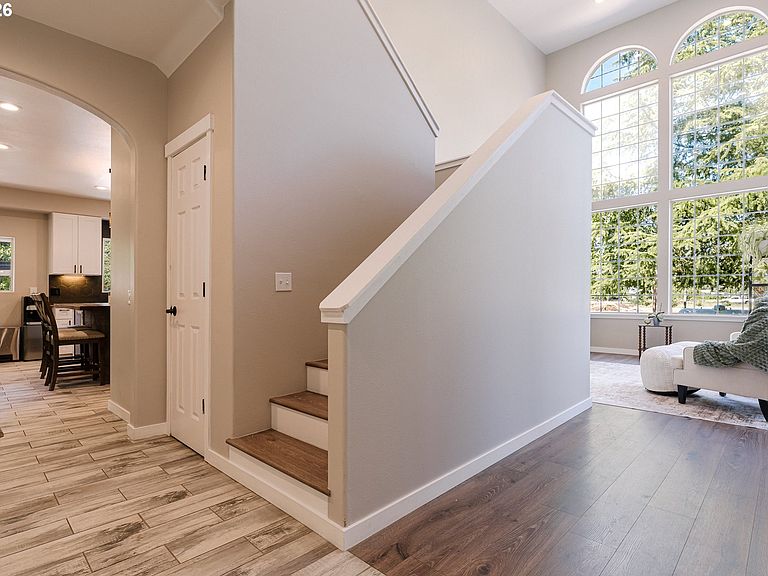
The home is back on the market. Living Just Minutes from Downtown Newberg & Oregon Wine Country! Nestled along desirable Wilsonville Road, this exceptional property offers the perfect blend of peaceful country living with the convenience of being only minutes from downtown Newberg, world-class wineries, shopping, and restaurants. The beautifully updated main residence features extensive upgrades, an inviting open floor plan, soaring ceilings, and abundant natural light. Recent improvements include a new roof (2019), HVAC system (2019), and numerous interior updates, making this home truly move-in ready. A rare bonus is the second home on the property, featuring all-new plumbing throughout, along with its own new roof (2019) and new HVAC system (2019)—ideal for multigenerational living, guests, rental income, or a home-based business (buyer to verify permitted uses). The acreage offers endless possibilities for a hobby farm or small agricultural operation, complete with: Two-stall barn, 25' x 30' shop, 5,000-gallon irrigation tank, Strong 5–7 GPM well, 500-gallon holding tank for the 2nd residence, 1,500-gallon septic system. Whether you're dreaming of gardening, raising animals, creating your own mini farm, or simply enjoying the peaceful surroundings, this property provides the space and flexibility to make it your own. Experience the best of Oregon Wine Country with a true country setting—without sacrificing the convenience of being just minutes from town—buyer to perform due diligence regarding the use of the second dwelling and the hobby farm potential. Seller is a licensed Oregon Real Estate Broker.
Getting Around
 Car-Dependent
 Very Limited Transit
 Somewhat Bikeable
Schools
Construction
Condition
- Property condition: Updated/Remodeled
- Year built: 1998
Materials
- Foundation: Block,Concrete Perimeter,Pillar/Post/Pier
- Roof: Composition
- Construction materials: Aluminum,Cement Siding,Lap Siding
Type & Style
- Home type: SingleFamily
- Architectural style: Colonial
- Property subType: Residential,Single Family Residence
Interior
Appliances
- Appliances included: Dishwasher,Free-Standing Range,Free-Standing Refrigerator,Microwave,Stainless Steel Appliance(s),Washer/Dryer,Convection Oven,Electric Water Heater
- Laundry features: Laundry Room
Basement
- Basement: Crawl Space
Bedroom2
- Features: Closet, Wallto Wall Carpet
- Level: Upper
- Area: 255
Bedroom3
- Features: Closet, Wallto Wall Carpet
- Level: Upper
- Area: 272
Bedroom4
- Features: Closet, Wallto Wall Carpet
- Level: Main
- Area: 196
Bedrooms & Bathrooms
- Bedrooms: 4
- Bathrooms: 3
- Full bathrooms: 3
- Main level bathrooms: 1
Dining Room
- Features: Formal,Laminate Flooring
- Level: Main
Family Room
- Features: Updated Remodeled,High Ceilings
- Level: Main
- Area: 304
Features
- Floor 4th,High Ceilings,Quartz,Closet,Formal,Updated Remodeled,Family Room Kitchen Combo,Kitchen Island,Pantry,Walk-In Closet(s),Walkin Shower,Indoor,Loft,Tile
- Window features: Vinyl Window Triple Paned
- Flooring: Tile,Wall to Wall Carpet,Laminate,Dirt,Concrete
Heating & Cooling
- Heating features: Forced Air,Mini Split
- Cooling features: Central Air
Interior Area
- Total structure area: 2,796
- Total interior livable area: 2,796 sqft
Kitchen
- Features: Dishwasher, Family Room Kitchen Combo, Island, Pantry,Barn Door, Free Standing Range, Free Standing Refrigerator
- Level: Main
- Area: 288
Living Room
- Features: Formal,Laminate Flooring
- Level: Main
- Area: 144
Master Bedroom
- Features: Updated Remodeled,Convection Oven, Ensuite, High Ceilings, Walkin Closet, Walkin Shower
- Level: Upper
- Area: 270
Property
Details
- Parcel number: 63745
- Zoning: AF-10
- Other equipment: Irrigation Equipment
Features
- Levels: Two
- Stories: 2
- Patio & porch: Covered Deck
- Exterior features: Garden,Raised Beds,Yard
- Fencing: Perimeter,Fenced
- Has view: Yes
- View description: Trees/Woods
Lot
- Lot size: 4 Acres
- Features: Level,Pasture,Private,Acres 3 to 5
Parking
- Parking features: Driveway,RV Access/Parking,RV Boat Storage
- Has uncovered spaces: Yes
Climate Risk is Financial Risk
Every home has a financial story beyond the listing price. Below, you’ll see the climate risks that could affect this property — and in Bills & Affordability, how those risks may influence repairs, insurance, utilities, and long-term value.
Biggest Threats for This Home
- Heat Wave

- Earthquake

- Inland Flooding

- Ice Storm

- Lightning

- Strong Wind

How This Home’s Risks Compare
FEMA Declared Disasters in Yamhill County and Oregon
Understanding the Costs
Financial advisors generally recommend spending no more than 30% of your gross household income on housing costs. In practice, many households stretch to 35% or beyond — especially in high-cost markets.
Estimated Costs Today
| Monthly | Annual | |
|---|---|---|
| Mortgage | $5,562 | $66,744 |
| Home Insurance * | $266 | $3,192 |
| Property Taxes | $1,203 | $14,436 |
| Electricity | $253 | $3,044 |
| Total | $7,284 | $87,408 |
Income You'd Need if You Spent...
Oregon FAIR Plan Programs


How Costs Could Change Over Time
Climate risk is quickly impacting all of the major home ownership costs. Adjust the growth rates and percentage of income spent on housing below to see how your housing costs could change over the next 10 years — and what income you'd need to keep up.
Comparing Against the Market
Price Per Sq Ft
vs Other Active Listings
Avg $/sqft
vs Homes Sold Last Month
Median $/sqft
Current Market Trends
Median Price Per Square Foot
The median price per square foot of homes sold in this area each month. Compare this to this listing's price per square foot to gauge whether the home is priced in line with recent sales.
Historicals for This Listing
Zestimate History ($/sqft)
No zestimate history available
Price History
| Date | Event | Price |
|---|---|---|
| 2026-08-11 | Pending sale | $1,100,000 |
| 2026-07-25 | Listed for sale | $1,100,000 |
| 2026-07-13 | Pending sale | $1,100,000 |
| 2026-07-08 | Listed for sale | $1,100,000 |
| 2019-04-03 | Sold | $689,900 |
| 2019-02-20 | Pending sale | $689,900 |
| 2018-09-24 | Listed for sale | $689,900 |
 View on Zillow