


17340 NE Woodland Loop Rd, Yamhill, OR, 97148
About This Home
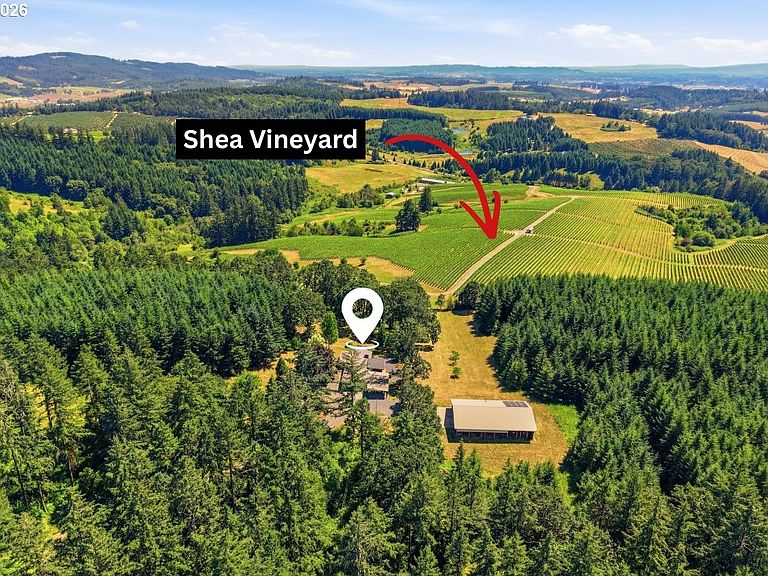
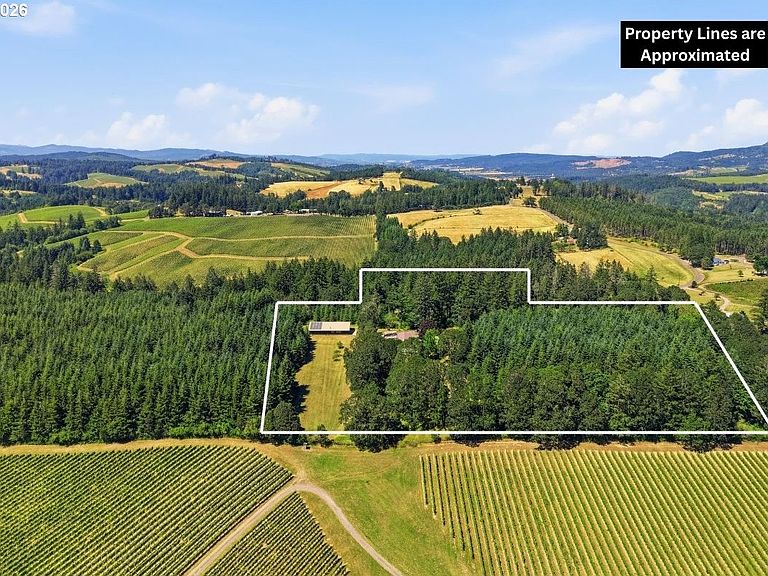
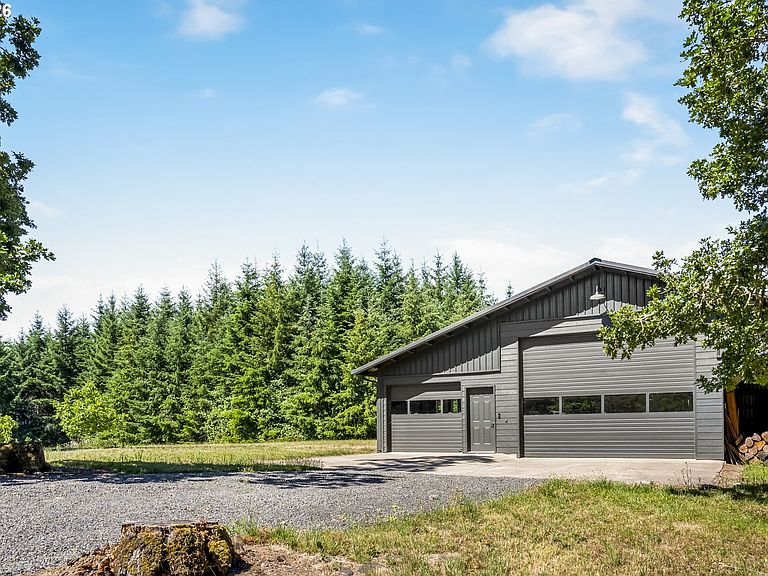
Set just above the world renowned Shea Vineyard is a 13.29 acre parcel, with a completely remodeled home that has vineyard views, a shop with owned solar panels and a fenced garden with a greenhouse close to downtown Yamhill, Carlton and Newberg. Mature Doug Firs surround the driveway up to a peak of the Coastal Range Foothills where the home sits. The acreage is usable and gently sloped, consisting of grassy fields, forests with seasonal Oregon White Truffles, an Oak Grove that has a natural spring and about a 4-5 acres well suited for a vineyard. The home itself has been completely renovated since 2023. The exterior has recently installed Hardie Plank siding and vinyl windows, while the interior has had most every surface redone along with major system upgrades like new HVAC and tankless water heater. There are hard-surfaced floors throughout the upper level, newer cabinetry, appliances and quartz countertops in the kitchen and completely remodeled bathrooms with tile showers and updated vanities. The living space is wide open with tons of natural light, a stacked stone wood-burning fireplace and a slider that leads to a large covered deck. Three of the four bedrooms are on the main level and each one has big windows that look over the natural landscape. Downstairs is a finished basement with concrete floors, a huge laundry room, another remodeled bathroom and a bedroom. The recently painted 48’x72’ barn/shop has a roll up door big enough for an RV and a long finished room with plenty of power (including 220v). There are two 5000 gallon water retention tanks in the lean-to portion of the shop along with solar panels on the roof that help supplement the PGE bill. Just across the driveway from the home is a 1/3 of an acre deer-fenced garden which has irrigated raised beds and power. Additionally, there are two wells, mature fruit trees, a large propane tank, an attached 2-car garage and a covered carport. Schedule a showing to experience this property in person.
Getting Around
 Car-Dependent
 Very Limited Transit
 Not Bike Friendly
Schools
Construction
Condition
- Property condition: Resale
- Year built: 1971
Materials
- Foundation: Concrete Perimeter
- Roof: Metal
- Construction materials: Metal Siding,Pole,Cement Siding,Lap Siding
Type & Style
- Home type: SingleFamily
- Architectural style: Daylight Ranch
- Property subType: Residential,Single Family Residence
Interior
Appliances
- Appliances included: Dishwasher,Disposal,Free-Standing Gas Range,Free-Standing Refrigerator,Plumbed For Ice Maker,Stainless Steel Appliance(s),Wine Cooler,Washer/Dryer,Gas Appliances,Free-Standing Range,Propane Water Heater,Tankless Water Heater
Basement
- Has basement: Yes
- Basement: Daylight
Bedroom2
- Features: Closet, Laminate Flooring
- Level: Main
- Area: 130
Bedroom3
- Features: Closet, Laminate Flooring
- Level: Main
- Area: 100
Bedroom4
- Features: Closet
- Level: Lower
- Area: 130
Bedrooms & Bathrooms
- Bedrooms: 4
- Bathrooms: 3
- Full bathrooms: 3
- Main level bathrooms: 2
Dining Room
- Features: Laminate Flooring
- Level: Main
- Area: 255
Family Room
- Level: Lower
- Area: 308
Features
- Ceiling Fan(s),High Speed Internet,Quartz,Closet,Cook Island,Storage,Kitchen Island
- Door features: Sliding Doors
- Window features: Vinyl Frames
- Flooring: Concrete,Luxury Vinyl Plank,Laminate
- Number of fireplaces: 1
- Fireplace features: Wood Burning
- Fireplace: Yes
Heating & Cooling
- Heating features: Forced Air,Heat Pump,Fireplace(s)
- Cooling features: Heat Pump
Interior Area
- Total structure area: 2,576
- Total interior livable area: 2,576 sqft
Kitchen
- Features: Cook Island, Dishwasher, Gas Appliances,Free Standing Range, Free Standing Refrigerator, Laminate Flooring, Quartz
- Level: Main
- Area: 136
Living Room
- Features: Fireplace, Sliding Doors,Laminate Flooring
- Level: Main
- Area: 225
Master Bedroom
- Features: Closet, Laminate Flooring
- Level: Main
- Area: 143
Property
Accessibility
- Accessibility features: Garage On Main,Ground Level,Main Floor Bedroom Bath,Minimal Steps,Parking,Walkin Shower,Accessibility
Details
- Parcel number: 67992
- Zoning: EF80
Features
- Stories: 2
- Patio & porch: Covered Deck,Covered Patio
- Exterior features: Garden,Raised Beds,Yard
- Has view: Yes
- View description: Territorial,Trees/Woods,Vineyard
Lot
- Lot size: 13.29 Acres
- Features: Gentle Sloping,Private,Wooded,Acres 10 to 20
Parking
- Total spaces: 2
- Parking features: Carport,RV Access/Parking,RV Boat Storage,Attached
- Has garage: Yes
- Attached garage spaces: 2
- Covered spaces: 2
- Carport: Yes
Climate Risk is Financial Risk
Every home has a financial story beyond the listing price. Below, you’ll see the climate risks that could affect this property — and in Bills & Affordability, how those risks may influence repairs, insurance, utilities, and long-term value.
Biggest Threats for This Home
- Earthquake

- Heat Wave

- Inland Flooding

- Ice Storm

- Landslide

- Strong Wind

- Winter Weather

How This Home’s Risks Compare
FEMA Declared Disasters in Yamhill County and Oregon
Understanding the Costs
Financial advisors generally recommend spending no more than 30% of your gross household income on housing costs. In practice, many households stretch to 35% or beyond — especially in high-cost markets.
Estimated Costs Today
| Monthly | Annual | |
|---|---|---|
| Mortgage | $7,559 | $90,708 |
| Home Insurance * | $398 | $4,776 |
| Property Taxes | $1,403 | $16,836 |
| Electricity | $233 | $2,805 |
| Total | $9,593 | $115,116 |
Income You'd Need if You Spent...
Oregon FAIR Plan Programs


How Costs Could Change Over Time
Climate risk is quickly impacting all of the major home ownership costs. Adjust the growth rates and percentage of income spent on housing below to see how your housing costs could change over the next 10 years — and what income you'd need to keep up.
Comparing Against the Market
Price Per Sq Ft
vs Other Active Listings
Avg $/sqft
vs Homes Sold Last Month
Median $/sqft
Current Market Trends
Median Price Per Square Foot
The median price per square foot of homes sold in this area each month. Compare this to this listing's price per square foot to gauge whether the home is priced in line with recent sales.
Historicals for This Listing
Zestimate History ($/sqft)
No zestimate history available
Price History
| Date | Event | Price |
|---|---|---|
| 2026-08-17 | Pending sale | $1,495,000 |
| 2026-07-08 | Listed for sale | $1,495,000 |
| 2023-05-09 | Sold | $1,368,625 |
| 2023-04-08 | Pending sale | $1,350,000 |
| 2023-04-05 | Listed for sale | $1,350,000 |
 View on Zillow