


22405 NE Sunnycrest Rd, Newberg, OR, 97132
About This Home
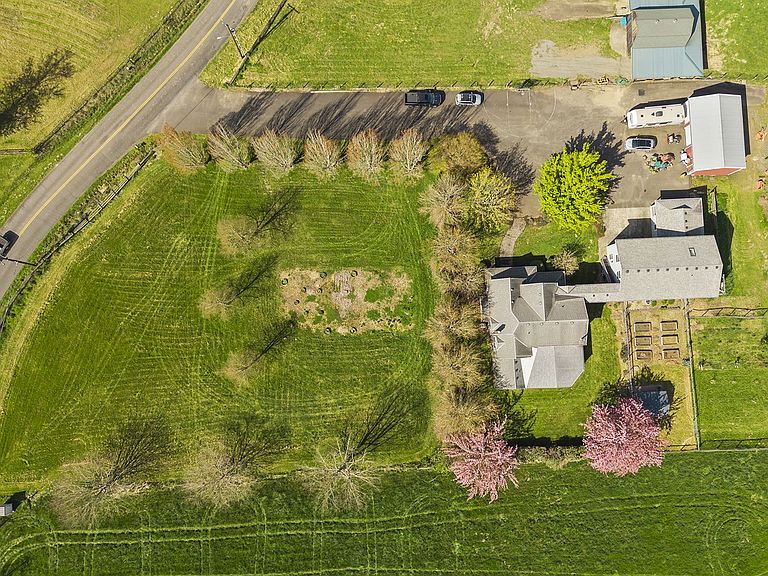
2.7 ac. in wine country w/ true dual living will not disappoint! 5283 square feet of living space each having its own separate entrance. Main house 3bd, 2 1/2ba. primary suite on main, laminate flooring, gas fireplace, bath has tile floor, shower and jetted tub. Living room with laminate flooring and charming covered front porch. The large kitchen is open to dining area with a slider to a wonderful stamped concrete covered patio with big beams, tongue and groove ceiling, ceiling fans & up-lighting for entertaining. Upper-level features 2 bedrooms, 1 full bathroom and a large room that could be used for crafting, exercising or office space and there is fabulous party/bonus rm with built-ins, wet bar, and vaulted ceilings making it a great place for family gatherings and entertaining. In 2013 a secondary living space, with a separate entrance and an elevated enclosed heated breezeway providing access between the dual living areas was added and features a covered front porch, 2bd, full bath + den with deck. Main level features primary suite, walk-in closet and full bath, full kitchen, living space, laundry and 2 car garage. Separate HVAC/cooling systems, main portion of home has gas furnace & is A/C ready. Secondary living space has gas furnace and air-conditioning. Paved driveway. Fenced garden area with raised beds, blueberries, raspberries, apples and pear trees and a water source. Gazebo on concrete pad with firepit. Front field and main portion of house have a 14-zone in ground sprinkler system. Excellent GPM well serves the home, there are 2 pressure tanks and 2 water filtration systems, 2 gas meters, 1 electric meter. 24’x38’ Outbuilding with power, two roll up doors and lower level has additional storage. Seasonal creek on property. You don't want to miss this special property! EFU Zoning means lower property taxes! Call to schedule a showing.
Getting Around
 Car-Dependent
 Very Limited Transit
 Somewhat Bikeable
Schools
Construction
Condition
- Property condition: Approximately
- Year built: 2001
Materials
- Foundation: Concrete Perimeter,Stem Wall
- Roof: Composition
- Construction materials: Metal Siding,Wood Frame,Cement Siding,Lap Siding
Type & Style
- Home type: SingleFamily
- Architectural style: Farmhouse
- Property subType: Residential,Single Family Residence
Interior
Appliances
- Appliances included: Dishwasher,Disposal,Down Draft,Free-Standing Range,Plumbed For Ice Maker,Microwave,Tank Water Heater,Tankless Water Heater
- Laundry features: Laundry Room
Basement
- Has basement: Yes
- Basement: Crawl Space,Partial
Bedroom2
- Features: Closet, Wallto Wall Carpet
- Level: Upper
Bedroom3
- Features: Closet, Wallto Wall Carpet
- Level: Upper
Bedroom4
- Features: Closet, Laminate Flooring
- Level: Upper
Bedrooms & Bathrooms
- Bedrooms: 5
- Bathrooms: 5
- Full bathrooms: 4
- Partial bathrooms: 1
- Main level bathrooms: 3
Dining Room
- Features: Patio, Sliding Doors,Tile Floor, Wood Stove
- Level: Main
Family Room
- Features: Wallto Wall Carpet
- Level: Upper
Features
- High Speed Internet,Vaulted Ceiling(s),Suite,Walk-In Closet(s),Walkin Shower,Closet,Eat Bar,Family Room Kitchen Combo,Built-in Features,Shower,Storage,Tile
- Door features: Sliding Doors
- Window features: Double Pane Windows,Vinyl Frames,Daylight
- Flooring: Laminate,Tile,Vinyl,Wall to Wall Carpet
- Number of fireplaces: 2
- Fireplace features: Gas,Stove,Wood Burning,Wood Burning Stove
- Fireplace: Yes
Heating & Cooling
- Heating features: Forced Air,Wood Stove,Fireplace(s)
- Cooling features: Air Conditioning Ready,ENERGY STAR Qualified Equipment
Interior Area
- Total structure area: 5,115
- Total interior livable area: 5,115 sqft
Kitchen
- Features: Dishwasher, Disposal, Eat Bar, Microwave,Free Standing Range, Plumbed For Ice Maker, Tile Floor
- Level: Main
Living Room
- Features: Laminate Flooring
- Level: Main
Master Bedroom
- Features: Builtin Features, Fireplace,Jetted Tub, Laminate Flooring, Shower, Suite, Tile Floor, Walkin Closet
- Level: Main
Property
Accessibility
- Accessibility features: Garage On Main,Main Floor Bedroom Bath,Utility Room On Main,Walkin Shower,Accessibility
Details
- Parcel number: 71380
- Zoning: EFU-20
Features
- Levels: Two
- Stories: 2
- Patio & porch: Covered Patio,Porch,Patio
- Exterior features: Garden,Raised Beds,Yard
- Has spa: Yes
- Spa features: Bath
- Has view: Yes
- View description: Creek/Stream,Territorial,Trees/Woods
- Has water view: Yes
- Water view: Creek/Stream
- Waterfront features: Stream
Lot
- Lot size: 2.74 Acres
- Features: Gentle Sloping,Level,Sprinkler,Acres 1 to 3
Parking
- Total spaces: 2
- Parking features: Driveway,RV Access/Parking,RV Boat Storage,Garage Door Opener,Attached,Oversized
- Has garage: Yes
- Attached garage spaces: 2
- Covered spaces: 2
- Has uncovered spaces: Yes
Climate Risk is Financial Risk
Every home has a financial story beyond the listing price. Below, you’ll see the climate risks that could affect this property — and in Bills & Affordability, how those risks may influence repairs, insurance, utilities, and long-term value.
Biggest Threats for This Home
- Earthquake

- Heat Wave

- Inland Flooding

- Ice Storm

- Strong Wind

How This Home’s Risks Compare
FEMA Declared Disasters in Yamhill County and Oregon
Understanding the Costs
Financial advisors generally recommend spending no more than 30% of your gross household income on housing costs. In practice, many households stretch to 35% or beyond — especially in high-cost markets.
Estimated Costs Today
| Monthly | Annual | |
|---|---|---|
| Mortgage | $6,568 | $78,816 |
| Home Insurance * | $314 | $3,768 |
| Property Taxes | $1,421 | $17,052 |
| Electricity | $464 | $5,570 |
| Total | $8,767 | $105,204 |
Income You'd Need if You Spent...
Oregon FAIR Plan Programs


How Costs Could Change Over Time
Climate risk is quickly impacting all of the major home ownership costs. Adjust the growth rates and percentage of income spent on housing below to see how your housing costs could change over the next 10 years — and what income you'd need to keep up.
Comparing Against the Market
Price Per Sq Ft
vs Other Active Listings
Avg $/sqft
vs Homes Sold Last Month
Median $/sqft
Current Market Trends
Median Price Per Square Foot
The median price per square foot of homes sold in this area each month. Compare this to this listing's price per square foot to gauge whether the home is priced in line with recent sales.
Historicals for This Listing
Zestimate History ($/sqft)
Price History
| Date | Event | Price |
|---|---|---|
| 2026-04-10 | Listed for sale | $1,299,000 |
| 2017-07-19 | Sold | $885,000 |
| 2009-02-26 | Sold | $340,000 |
 View on Zillow