


20600 NE Overlook Dr, Dundee, OR, 97115
About This Home
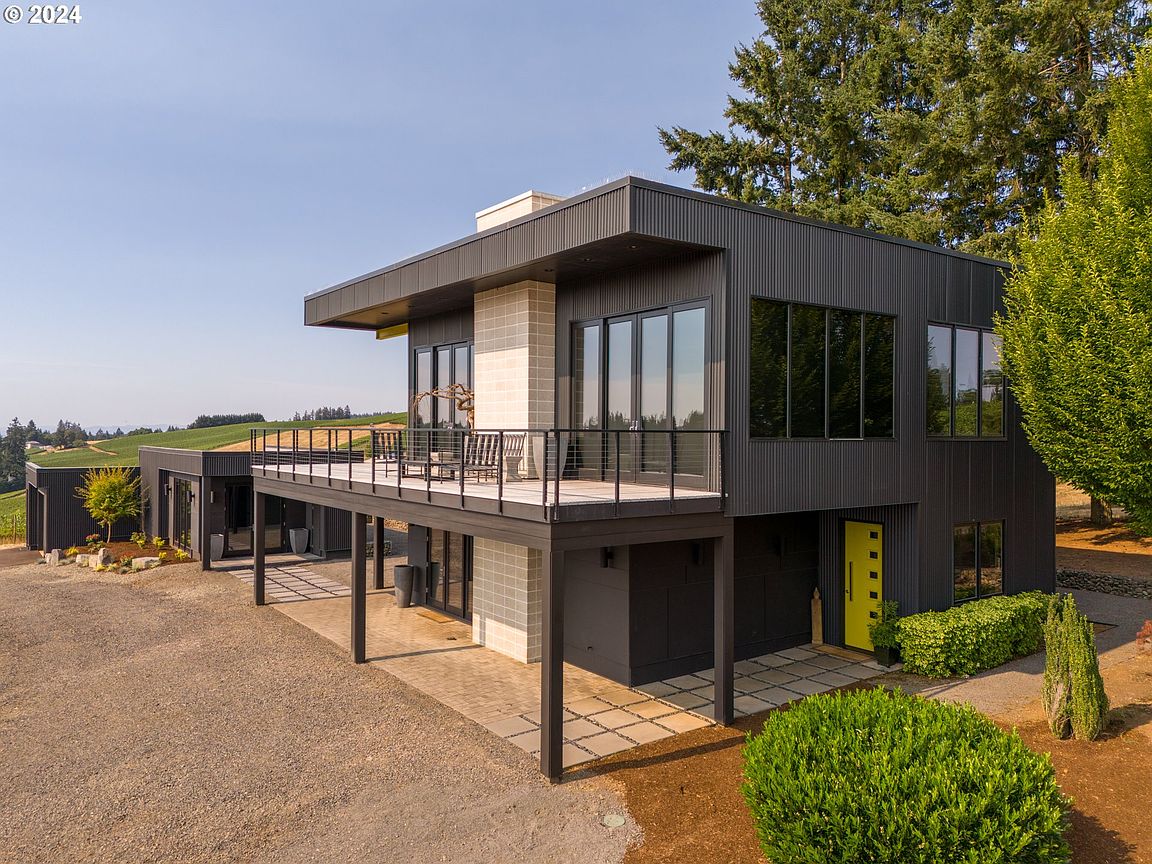
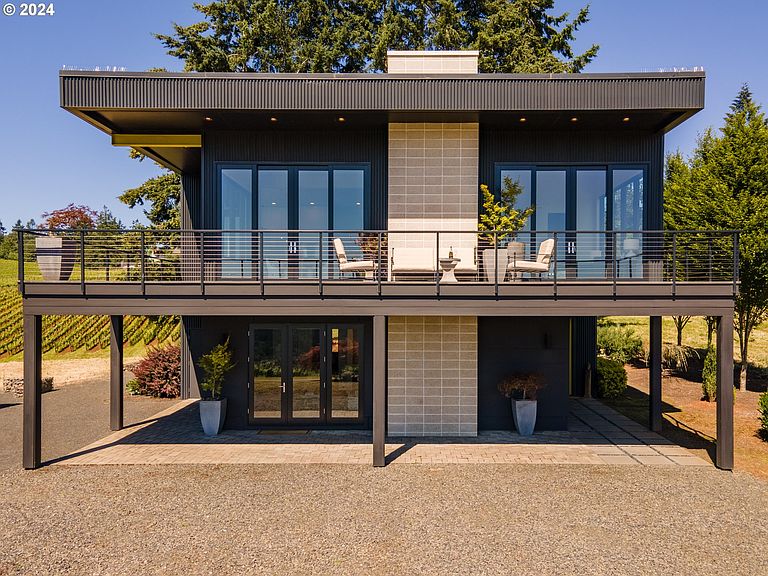
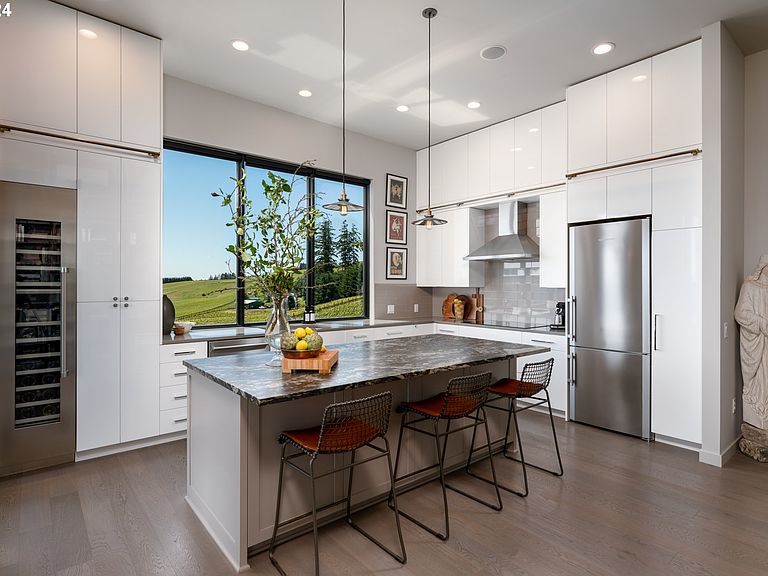
NW Contemporary doesn’t begin to describe this unique home that stands apart from the ordinary. The design approach was modern simplicity, authenticity & restraint. A contrast in modern architecture with the backdrop of gently sloping vineyards. The home was perfectly placed to fully capture privacy, calm, peaceful views that are constantly changing from sunrise to sunset. The separate studio building is ready for whatever your needs, art studio, in-home gym, office, tasting room ... with adjoining bathroom the options are endless. The Dundee Hills AVA 8-acre vineyard in planted in Pinot Noir and Chardonnay with an additional 2.5-3 acres plantable. This is a place to welcome family and friends where you can enjoy sipping on the fruits of your labor ... a place to fully enjoy living in the moment. Easy to show and a must see to feel ... make your appointment now!!
Getting Around
 Car-Dependent
 Very Limited Transit
 Somewhat Bikeable
Schools
Construction
Condition
- Property condition: Resale
- Year built: 2014
Materials
- Roof: Metal
- Construction materials: Cement Siding,Panel
Type & Style
- Home type: SingleFamily
- Architectural style: NW Contemporary
- Property subType: Residential,Single Family Residence
Interior
Appliances
- Appliances included: Stainless Steel Appliance(s),Wine Cooler,Propane Water Heater,Tankless Water Heater
Bedroom2
- Features: Bathroom
- Level: Main
Bedrooms & Bathrooms
- Bedrooms: 2
- Bathrooms: 2
- Full bathrooms: 2
- Main level bathrooms: 1
Dining Room
- Level: Upper
Family Room
- Level: Main
Features
- High Ceilings,Bathroom,Granite,Kitchen Island
- Flooring: Concrete,Engineered Hardwood,Heated Tile
- Number of fireplaces: 2
- Fireplace features: Gas
- Fireplace: Yes
Heating
- Heating features: Mini Split
Interior Area
- Total structure area: 2,372
- Total interior livable area: 2,372 sqft
Kitchen
- Level: Upper
Living Room
- Level: Upper
Master Bedroom
- Level: Upper
Property
Details
- Parcel number: 73636
- On leased land: Yes
- Lease amount: 0
- Land lease expiration date: 1861833600000
- Zoning: EF-40
Features
- Stories: 2
- Patio & porch: Deck
- Has view: Yes
- View description: Valley,Vineyard
Lot
- Lot size: 13.18 Acres
- Features: Gentle Sloping,Acres 10 to 20
Parking
- Total spaces: 2
- Parking features: Driveway,Parking Pad,Detached
- Has garage: Yes
- Attached garage spaces: 2
- Covered spaces: 2
- Has uncovered spaces: Yes
Climate Risk is Financial Risk
Every home has a financial story beyond the listing price. Below, you’ll see the climate risks that could affect this property — and in Bills & Affordability, how those risks may influence repairs, insurance, utilities, and long-term value.
Biggest Threats for This Home
- Earthquake

- Heat Wave

- Inland Flooding

- Ice Storm

- Strong Wind

How This Home’s Risks Compare
FEMA Declared Disasters in Yamhill County and Oregon
Understanding the Costs
Financial advisors generally recommend spending no more than 30% of your gross household income on housing costs. In practice, many households stretch to 35% or beyond — especially in high-cost markets.
Estimated Costs Today
| Monthly | Annual | |
|---|---|---|
| Mortgage | $15,169 | $182,028 |
| Home Insurance * | $590 | $7,080 |
| Property Taxes | $2,885 | $34,620 |
| Electricity | $215 | $2,583 |
| Total | $18,859 | $226,308 |
Income You'd Need if You Spent...
Oregon FAIR Plan Programs


How Costs Could Change Over Time
Climate risk is quickly impacting all of the major home ownership costs. Adjust the growth rates and percentage of income spent on housing below to see how your housing costs could change over the next 10 years — and what income you'd need to keep up.
Comparing Against the Market
Price Per Sq Ft
vs Other Active Listings
Avg $/sqft
vs Homes Sold Last Month
Median $/sqft
Current Market Trends
Median Price Per Square Foot
The median price per square foot of homes sold in this area each month. Compare this to this listing's price per square foot to gauge whether the home is priced in line with recent sales.
Historicals for This Listing
Zestimate History ($/sqft)
Price History
| Date | Event | Price |
|---|---|---|
| 2025-01-03 | Listed for sale | $2,999,900 |
| 2024-08-19 | Listing removed | $3,499,000 |
| 2024-07-02 | Listed for sale | $3,499,000 |
| 2006-11-02 | Sold | $789,900 |
 View on Zillow