


801 W Nevada St, Urbana, IL, 61801
About This Home
Tons of space in an incredible location, just a few minutes' walk from campus! This home has a whopping 11 bedrooms, 3.5 bathrooms (with the potential for 2 additional bedrooms with a little bit of TLC) and has the potential to be a fantastic campus investment property. It is currently set up as a single family home, but could easily be divided up to create multiple units. It would make a great house for a fraternity or sorority as well. Currently, it is leased for $4500 per month with tenants paying all utilities until July 2026, making it available for new tenants in time for the Fall school year. Mechanicals and roof are all approximately less than 10 years old and there is a detached two car garage. With a little bit of work, this home is set to be a cash flowing machine
Getting Around
 Very Walkable
 Good Transit
 Biker's Paradise
Schools
Construction
Condition
- Year built: 1913
Materials
- Construction materials: Vinyl Siding
Type & Style
- Home type: SingleFamily
- Property subType: Single Family Residence
Interior
Basement
- Has basement: Yes
- Basement: Unfinished,Full
Bedroom2
- Level: Second
- Area: 169
- Dimensions: 13X13
Bedroom3
- Level: Second
- Area: 120
- Dimensions: 8X15
Bedroom4
- Level: Second
- Area: 130
- Dimensions: 13X10
Bedroom5
- Level: Second
- Area: 221
- Dimensions: 17X13
Bedroom6
- Level: Second
- Area: 169
- Dimensions: 13X13
Bedrooms & Bathrooms
- Bedrooms: 12
- Bathrooms: 4
- Full bathrooms: 3
- 1/2 bathrooms: 1
Dining Room
- Level: Main
- Area: 195
- Dimensions: 13X15
Family Room
- Level: Main
- Area: 195
- Dimensions: 13X15
Features
- Finished area below ground: 0
Heating & Cooling
- Heating features: Natural Gas
- Cooling features: Central Air
Interior Area
- Total structure area: 4,774
- Total interior livable area: 3,687 sqft
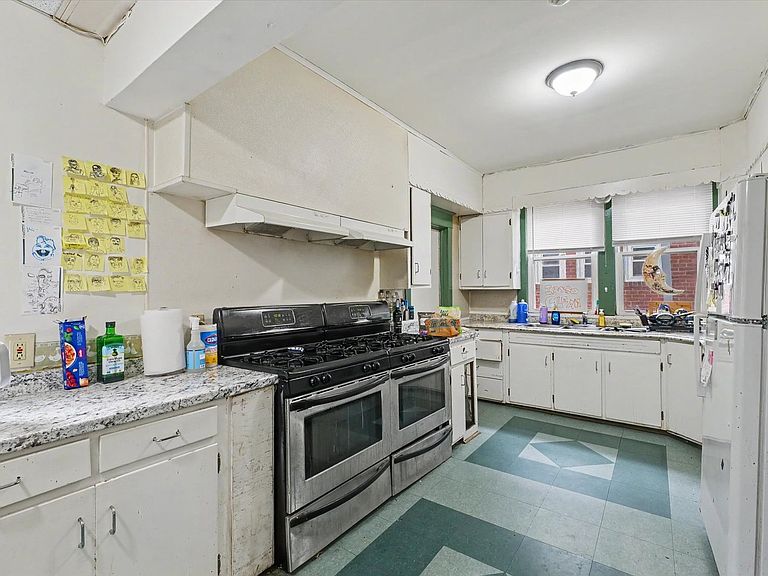
Kitchen
- Level: Main
- Area: 200
- Dimensions: 20X10
Laundry
- Level: Basement
- Area: 15
- Dimensions: 5X3
Living Room
- Level: Main
- Area: 208
- Dimensions: 13X16
Master Bedroom
- Level: Second
- Area: 238
- Dimensions: 14X17
Other
- Level: Third
- Area: 156
- Dimensions: 13X12
Other
- Level: Third
- Area: 156
- Dimensions: 13X12
Other
- Level: Basement
- Area: 221
- Dimensions: 13X17
Other
- Level: Basement
- Area: 143
- Dimensions: 11X13
Other
- Level: Basement
- Area: 156
- Dimensions: 12X13
Other
- Level: Basement
- Area: 110
- Dimensions: 11X10
Property
Accessibility
- Accessibility features: No Disability Access
Details
- Parcel number: 922117154006
- Special condition: None
Features
- Stories: 2
Lot
- Lot size: 9,147 sqft
- Lot size dimensions: 64x140
Parking
- Total spaces: 2
- Parking features: Yes,Garage Owned,Detached,Garage
- Has garage: Yes
- Attached garage spaces: 2
- Covered spaces: 2