


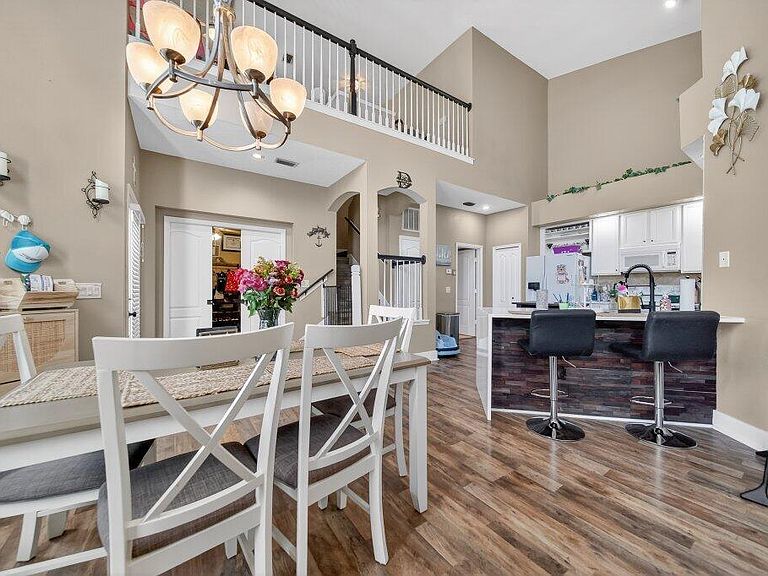
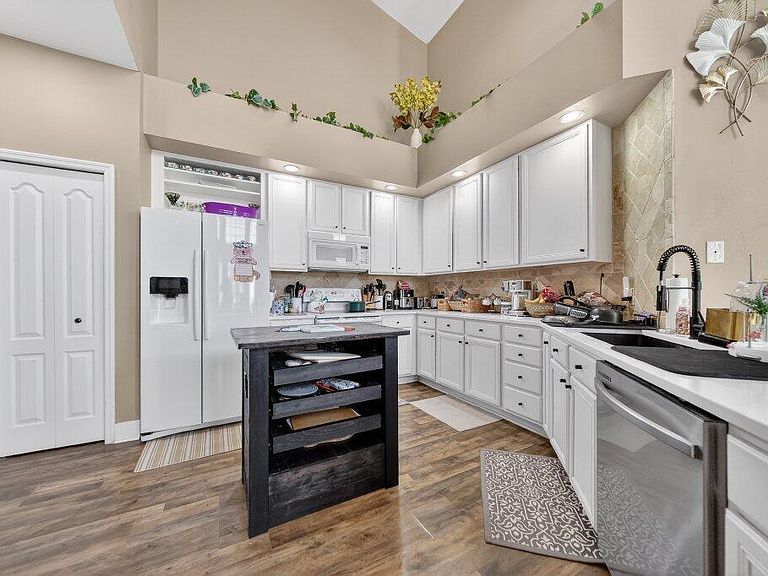
1686 SW Harbour Isles Circle, Port St Lucie, FL, 34986
About This Home
Welcome Home to St. Lucie West Living. Discover comfort, convenience, and community in this beautifully maintained 4/3 home, 2-car garage with Multiple upgrades, nestled inside a gated community in the highly sought after St. Lucie West area. Designed with families in mind, this spacious home offers a thoughtful layout with room to grow, gather, and relax. Whether you're hosting friends or enjoying quiet nights at home, the versatile living spaces make everyday living easy and enjoyable. Step outside your door and enjoy the variety of community amenities, all within a safe, welcoming neighborhood that's ideal for raising a family. Location truly sets this home apart—just minutes from Clover Park, home of the New York Mets' spring training and minor league games, adding a fun local attraction right nearby. You'll also love the unbeatable convenience: restaurants, shopping, bowling alleys, and movie theaters are all close by, making entertainment and errands effortless. This is more than a house it's a lifestyle in one of St. Lucie West's most desirable communities. Schedule your private showing today and see why this home checks all the boxes. **A LIST OF UPGRADES AVAILABLE UPON REQUEST**
Getting Around
 Car-Dependent
 Very Limited Transit
 Somewhat Bikeable
Schools
Construction
Condition
- Property condition: Resale
- Year built: 1997
Materials
- Construction materials: Block,Stucco
Type & Style
- Home type: Townhouse
- Property subType: Townhouse
Interior
Appliances
- Appliances included: Dryer,Dishwasher,Electric Range,Electric Water Heater,Free-Standing Freezer,Microwave,Refrigerator,Water Heater,Washer
- Laundry features: Inside
Bedrooms & Bathrooms
- Bedrooms: 4
- Bathrooms: 3
- Full bathrooms: 3
- Main level bathrooms: 2
- Main level bedrooms: 2
Features
- Attic,Built-in Features,Bathtub,Dual Sinks,High Ceilings,Main Level Primary,Pantry,Pull Down Attic Stairs,Split Bedrooms,Soaking Tub,Separate Shower,Walk-In Closet(s)
- Flooring: Ceramic Tile
- Attic: Pull Down Stairs
Heating & Cooling
- Heating features: Central,Electric
- Cooling features: Central Air,Electric
Interior Area
- Total structure area: 2,697
- Total interior livable area: 2,121 sqft
Kitchen
- Level: Main
- Area: 182
- Dimensions: 13 X 14
Kitchen
- Level: Main
- Area: 182
- Dimensions: 13 X 14
Kitchen
- Level: Main
- Area: 182
- Dimensions: 13 X 14
Kitchen
- Level: Main
- Area: 182
- Dimensions: 13 X 14
Kitchen
- Level: Main
- Area: 182
- Dimensions: 13 X 14
Kitchen
- Level: Main
- Area: 182
- Dimensions: 13 X 14
Kitchen
- Level: Main
- Area: 182
- Dimensions: 13 X 14
Kitchen
- Level: Main
- Area: 182
- Dimensions: 13 X 14
Kitchen
- Level: Main
- Area: 182
- Dimensions: 13 X 14
Kitchen
- Level: Main
- Area: 182
- Dimensions: 13 X 14
Kitchen
- Level: Main
- Area: 182
- Dimensions: 13 X 14
Kitchen
- Level: Main
- Area: 182
- Dimensions: 13 X 14
Living Room
- Level: Main
- Area: 252
- Dimensions: 18 X 14
Living Room
- Level: Main
- Area: 252
- Dimensions: 18 X 14
Living Room
- Level: Main
- Area: 252
- Dimensions: 18 X 14
Living Room
- Level: Main
- Area: 252
- Dimensions: 18 X 14
Living Room
- Level: Main
- Area: 252
- Dimensions: 18 X 14
Living Room
- Level: Main
- Area: 252
- Dimensions: 18 X 14
Living Room
- Level: Main
- Area: 252
- Dimensions: 18 X 14
Living Room
- Level: Main
- Area: 252
- Dimensions: 18 X 14
Living Room
- Level: Main
- Area: 252
- Dimensions: 18 X 14
Living Room
- Level: Main
- Area: 252
- Dimensions: 18 X 14
Living Room
- Level: Main
- Area: 252
- Dimensions: 18 X 14
Living Room
- Level: Main
- Area: 252
- Dimensions: 18 X 14
Master Bedroom
- Level: Main
- Area: 240
- Dimensions: 15 X 16
Master Bedroom
- Level: Main
- Area: 240
- Dimensions: 15 X 16
Master Bedroom
- Level: Main
- Area: 240
- Dimensions: 15 X 16
Master Bedroom
- Level: Main
- Area: 240
- Dimensions: 15 X 16
Master Bedroom
- Level: Main
- Area: 240
- Dimensions: 15 X 16
Master Bedroom
- Level: Main
- Area: 240
- Dimensions: 15 X 16
Master Bedroom
- Level: Main
- Area: 240
- Dimensions: 15 X 16
Master Bedroom
- Level: Main
- Area: 240
- Dimensions: 15 X 16
Master Bedroom
- Level: Main
- Area: 240
- Dimensions: 15 X 16
Master Bedroom
- Level: Main
- Area: 240
- Dimensions: 15 X 16
Master Bedroom
- Level: Main
- Area: 240
- Dimensions: 15 X 16
Master Bedroom
- Level: Main
- Area: 240
- Dimensions: 15 X 16
Property
Details
- Parcel number: 332388101040007
- Zoning: Residential
Features
- Levels: Two
- Stories: 2
- Entry location: Entry Level Living Area Y
- Pool features: Association
- Waterfront features: None
Parking
- Total spaces: 2
- Parking features: Garage,Garage Door Opener
- Has garage: Yes
- Attached garage spaces: 2
- Covered spaces: 2
Climate Risk is Financial Risk
Every home has a financial story beyond the listing price. Below, you’ll see the climate risks that could affect this property — and in Bills & Affordability, how those risks may influence repairs, insurance, utilities, and long-term value.
Biggest Threats for This Home
- Hurricane

- Lightning

- Strong Wind

- Tsunami

How This Home’s Risks Compare
FEMA Declared Disasters in St. Lucie County and Florida
Understanding the Costs
Financial advisors generally recommend spending no more than 30% of your gross household income on housing costs. In practice, many households stretch to 35% or beyond — especially in high-cost markets.
Estimated Costs Today
| Monthly | Annual | |
|---|---|---|
| Mortgage | $1,769 | $21,228 |
| Home Insurance * | $269 | $3,228 |
| Property Taxes | $277 | $3,324 |
| Electricity | $213 | $2,561 |
| Total | $2,528 | $30,336 |
Income You'd Need if You Spent...
Florida FAIR Plan Programs


How Costs Could Change Over Time
Climate risk is quickly impacting all of the major home ownership costs. Adjust the growth rates and percentage of income spent on housing below to see how your housing costs could change over the next 10 years — and what income you'd need to keep up.
Comparing Against the Market
Price Per Sq Ft
vs Other Active Listings
Avg $/sqft
vs Homes Sold Last Month
Median $/sqft
Current Market Trends
Median Price Per Square Foot
The median price per square foot of homes sold in this area each month. Compare this to this listing's price per square foot to gauge whether the home is priced in line with recent sales.
Historicals for This Listing
Zestimate History ($/sqft)
Price History
| Date | Event | Price |
|---|---|---|
| 2026-04-17 | Price change | $350,000 |
| 2026-01-28 | Listed for sale | $358,000 |
| 2024-10-21 | Sold | $350,000 |
| 2024-10-03 | Pending sale | $364,900 |
| 2024-10-01 | Contingent | $364,900 |
| 2024-09-19 | Listed for sale | $364,900 |
| 2021-03-24 | Listing removed | -- |
| 2011-10-04 | Listing removed | $159,000 |
| 2011-08-04 | Listed for sale | $159,000 |
 View on Zillow