
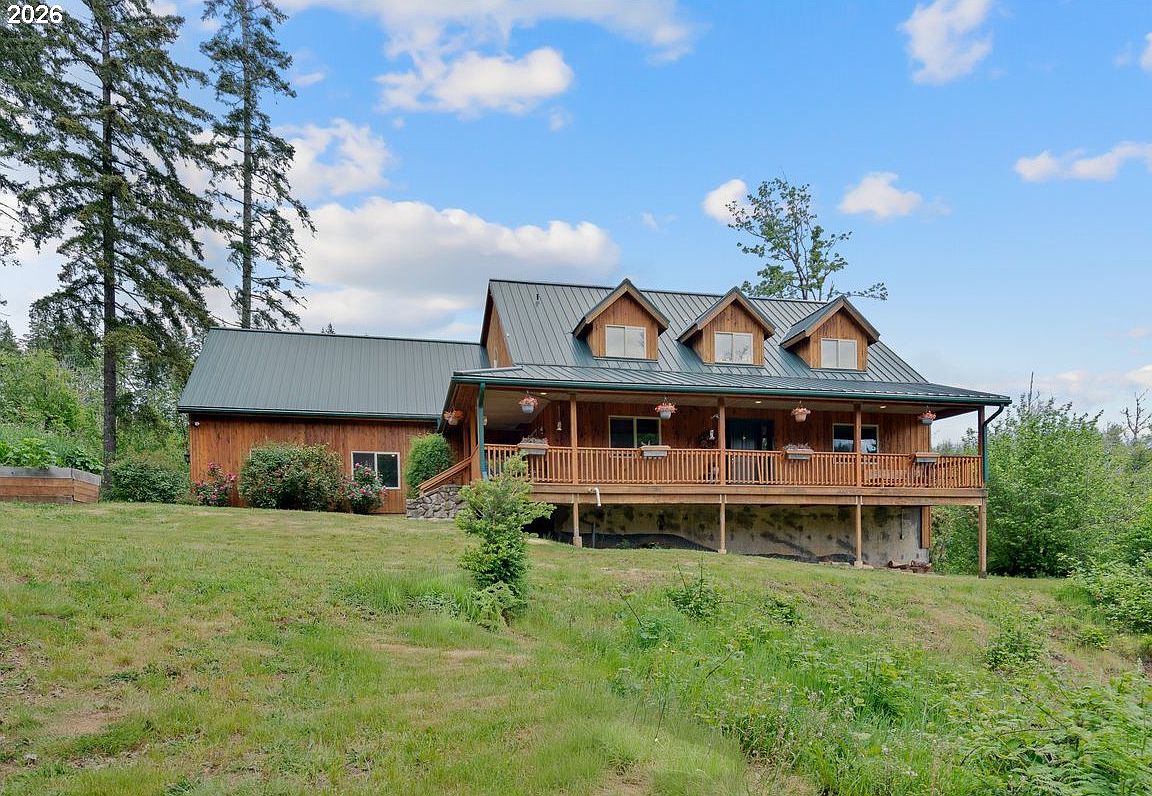


41114 SW Fort Hill Rd, Willamina, OR, 97396
About This Home
“Seller is open to contributing to closing costs!” Tucked into Oregon’s coastal foothills, this handcrafted retreat captures the essence of Pacific Northwest living. Set on 8.9 private acres between the Oregon Coast and Willamette Valley wine country, the property offers over 4,000 square feet of warm wood interiors, soaring ceilings, and expansive windows framing serene forest views. South-facing hillsides and fertile ground also present the opportunity to plant grapes and create a boutique winery estate.A dramatic floor-to-ceiling rock fireplace anchors the great room, while hardwood floors, custom woodwork, and radiant heated floors add warmth and timeless character throughout the main level. Nearby, an enclosed sunroom with a 20-foot indoor pool and spa creates a year-round retreat surrounded by natural light and woodland scenery.Upstairs, an open mezzanine overlooks the great room below. The spacious primary suite features cedar-lined built-ins, double sinks, and a generous bath designed for comfort and relaxation. The finished lower level includes its own entrance, kitchenette, laundry hookups, full bath, and wood stove—ideal for guests, extended stays, or multi-generational living.Outside, two year-round creeks, a pond, and sun-drenched terrain create a landscape rich with possibility. Zoned agricultural/forest, the property feels secluded and peaceful while remaining conveniently located near McMinnville, Salem, Portland, and the Oregon Coast. Recently renovated with certified foundation work completed, this exceptional property is move-in ready.More than a home, this is a private Northwest sanctuary where craftsmanship, natural beauty, and vineyard potential come together in unforgettable fashion.
Getting Around
 Car-Dependent
 Very Limited Transit
 Not Bike Friendly
Schools
Construction
Condition
- Property condition: Resale
- Year built: 1997
Materials
- Roof: Metal
- Construction materials: Cedar
Type & Style
- Home type: SingleFamily
- Property subType: Residential,Single Family Residence
Interior
Appliances
- Appliances included: Built-In Range,Dishwasher,Free-Standing Refrigerator,Gas Appliances,Washer/Dryer,Electric Water Heater
Basement
- Has basement: Yes
- Basement: Daylight,Finished,Separate Living Quarters Apartment Aux Living Unit
Bedroom2
- Features: Ceiling Fan,Double Closet, Vaulted Ceiling, Wood Floors
- Level: Upper
- Area: 156
Bedroom3
- Features: Ceiling Fan,Double Closet, Double Sinks, Suite, Wood Floors
- Level: Main
- Area: 180
Bedroom4
- Features: Bathtub With Shower, Jetted Tub, Tile Floor
- Level: Lower
- Area: 192
Bedrooms & Bathrooms
- Bedrooms: 4
- Bathrooms: 5
- Full bathrooms: 4
- Partial bathrooms: 1
- Main level bathrooms: 2
Dining Room
- Level: Main
- Area: 204
Family Room
- Features: Bathroom, Family Room Kitchen Combo,Wallto Wall Carpet, Washer Dryer, Wood Stove
- Level: Lower
- Area: 544
Features
- Ceiling Fan(s),Granite,High Ceilings,Bathtub With Shower,Double Closet,Vaulted Ceiling(s),Double Vanity,Suite,Bathroom,Family Room Kitchen Combo,Eat Bar,Pantry
- Door features: Sliding Doors
- Window features: Double Pane Windows,Vinyl Frames
- Flooring: Hardwood,Heated Tile,Tile,Wood,Wall to Wall Carpet
- Number of fireplaces: 1
- Fireplace features: Stove,Wood Burning,Wood Burning Stove
- Fireplace: Yes
Heating
- Heating features: Mini Split,Radiant,Wood Stove,Fireplace(s)
Interior Area
- Total structure area: 4,370
- Total interior livable area: 4,370 sqft
Kitchen
- Features: Eat Bar, Gas Appliances,Granite, Tile Floor
- Level: Main
- Area: 180
Living Room
- Features: Ceiling Fan, Fireplace, Sliding Doors,Granite, High Ceilings, Vaulted Ceiling
- Level: Main
- Area: 408
Master Bedroom
- Features: Ceiling Fan,Double Closet, Double Sinks, Suite, Tile Floor, Vaulted Ceiling, Wood Floors
- Level: Upper
- Area: 360
Property
Details
- Parcel number: 231029
- Zoning: AF-10
Features
- Levels: Two
- Stories: 3
- Private pool: Yes
- Patio & porch: Deck,Porch
- Exterior features: Yard
- Has spa: Yes
- Spa features: Builtin Hot Tub,Bath
- Has view: Yes
- View description: Trees/Woods,Valley
- On waterfront: Yes
- Waterfront features: Seasonal
Lot
- Lot size: 8.98 Acres
- Features: Gentle Sloping,Hilly,Trees,Wooded,Acres 7 to 10
Parking
- Total spaces: 2
- Parking features: Driveway,Off Street,Garage Door Opener,Attached
- Has garage: Yes
- Attached garage spaces: 2
- Covered spaces: 2
- Has uncovered spaces: Yes
Climate Risk is Financial Risk
Every home has a financial story beyond the listing price. Below, you’ll see the climate risks that could affect this property — and in Bills & Affordability, how those risks may influence repairs, insurance, utilities, and long-term value.
Biggest Threats for This Home
- Earthquake

- Inland Flooding

- Heat Wave

- Ice Storm

- Landslide

- Strong Wind

- Winter Weather

How This Home’s Risks Compare
FEMA Declared Disasters in Yamhill County and Oregon
Understanding the Costs
Financial advisors generally recommend spending no more than 30% of your gross household income on housing costs. In practice, many households stretch to 35% or beyond — especially in high-cost markets.
Estimated Costs Today
| Monthly | Annual | |
|---|---|---|
| Mortgage | $5,941 | $71,292 |
| Home Insurance * | $382 | $4,584 |
| Property Taxes | $927 | $11,124 |
| Electricity | $396 | $4,759 |
| Total | $7,646 | $91,752 |
Income You'd Need if You Spent...
Oregon FAIR Plan Programs


How Costs Could Change Over Time
Climate risk is quickly impacting all of the major home ownership costs. Adjust the growth rates and percentage of income spent on housing below to see how your housing costs could change over the next 10 years — and what income you'd need to keep up.
Comparing Against the Market
Price Per Sq Ft
vs Other Active Listings
Avg $/sqft
vs Homes Sold Last Month
Median $/sqft
Current Market Trends
Median Price Per Square Foot
The median price per square foot of homes sold in this area each month. Compare this to this listing's price per square foot to gauge whether the home is priced in line with recent sales.
Historicals for This Listing
Zestimate History ($/sqft)
Price History
| Date | Event | Price |
|---|---|---|
| 2026-07-25 | Price change | $1,175,000 |
| 2026-05-16 | Listed for sale | $1,200,000 |
| 2026-02-14 | Listing removed | $989,000 |
| 2025-09-04 | Listed for sale | $989,000 |
| 2025-01-04 | Listing removed | $1,167,687 |
| 2024-12-15 | Price change | $1,167,687 |
| 2024-12-03 | Price change | $1,164,687 |
| 2024-11-21 | Price change | $1,159,687 |
| 2024-11-17 | Price change | $1,164,900 |
| 2024-11-14 | Price change | $1,168,400 |
| 2024-11-09 | Price change | $1,163,400 |
| 2024-11-02 | Price change | $1,165,900 |
| 2024-10-30 | Price change | $1,169,900 |
| 2024-10-24 | Price change | $1,159,500 |
| 2024-10-18 | Price change | $1,166,000 |
| 2024-10-14 | Price change | $1,176,000 |
| 2024-10-07 | Price change | $1,179,000 |
| 2024-10-03 | Price change | $1,185,555 |
| 2024-09-27 | Price change | $1,180,555 |
| 2024-09-23 | Price change | $1,190,555 |
| 2024-09-08 | Price change | $1,195,555 |
| 2024-08-01 | Price change | $1,199,000 |
| 2024-06-29 | Price change | $1,250,000 |
| 2024-05-28 | Listed for sale | $1,289,000 |
| 2017-10-25 | Sold | $300,000 |
 View on Zillow