


2944 Del Paso Blvd, Sacramento, CA, 95815
About This Home
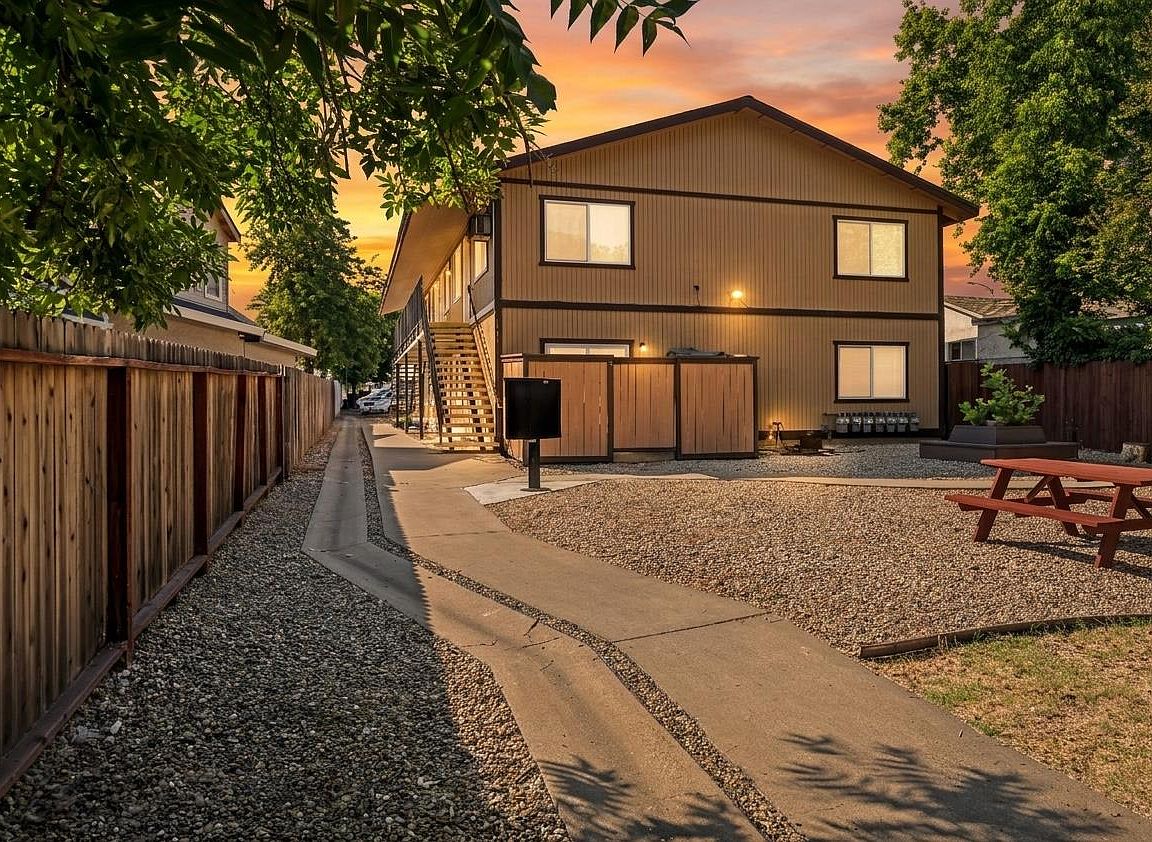
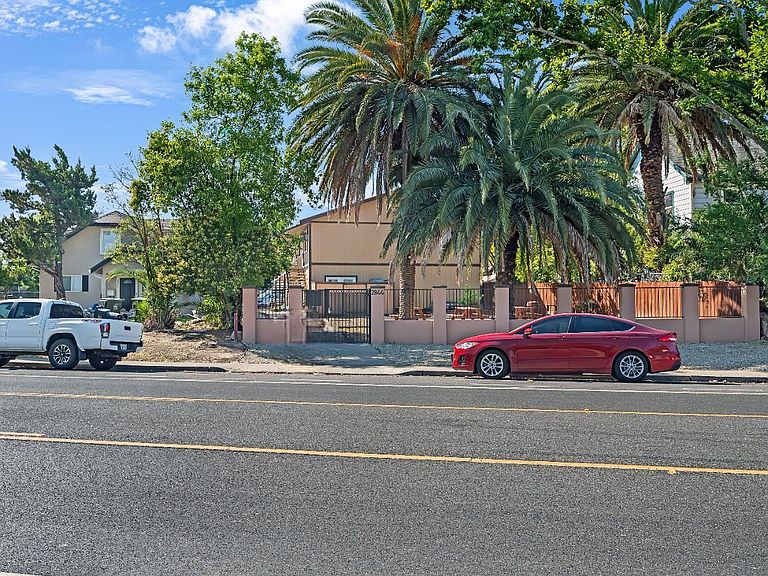
This turnkey investment gem features six spacious 2bd/1ba units (~833 sqft each) that have been completely upgraded with premium finishes, granite kitchens, new flooring, HVAC, plumbing, electrical, designer touches, and modern amenities throughout. Recent $172k+ in capital improvements include on-site coin-op laundry, gated parking for 9 vehicles, new fencing, landscaping, and exterior enhancements. Fully stabilized with strong, long-term tenants on updated leases averaging $2k a month per unit (through 2026-2027) plus reliable laundry income. Delivers immediate, hassle-free cash flow in a high-demand Sacramento rental market. Prime location in a rapidly growing corridor with excellent access to downtown, light rail, employment centers, shopping, and major highways. Additional opportunities include ADU development potential on the large front setback & alley access, future rent growth, and strong appreciation in this revitalizing Sacramento neighborhood. Rare opportunity to acquire a clean, professionally renovated, income-producing asset with low maintenance and significant built-in equity. Ideal for investors seeking strong returns and long-term value. Don't miss this one!
Getting Around
 Somewhat Walkable
 Some Transit
 Somewhat Bikeable
Schools
Construction
Condition
- Year built: 1989
Materials
- Foundation: Slab
- Roof: Composition
- Construction materials: Metal,Plaster,Concrete,Floor Insulation,Frame,Vinyl Siding,Glass,Wall Insulation,Wood,Wood Siding
Type & Style
- Home type: MultiFamily
- Property subType: 5 or More Units
Interior
Appliances
- Appliances included: Free-Standing Gas Range,Free-Standing Refrigerator,Dishwasher,Microwave
- Laundry features: Coin Operated,Common Area
Bedrooms & Bathrooms
- Bedrooms: 12
- Bathrooms: 6
- Full bathrooms: 6
Features
- Flooring: Carpet,Tile,Laminate
Heating & Cooling
- Heating features: Central
- Cooling features: Ductless,See Remarks
Interior Area
- Total structure area: 0
- Total interior livable area: 4,998 sqft
Property
Details
- Zoning: R-2B
- Special condition: Standard
Features
- Levels: Two
- Stories: 2
- Topography of land: Level,Level
Lot
- Lot size: 0.25 Acres
- Features: Other
Parking
- Total spaces: 6
- Parking features: Permit Required,Detached,Uncovered,Guest,Interior Access,See Remarks
- Has garage: Yes
- Has uncovered spaces: Yes