

14296 Glenwood St, Detroit, MI, 48205
About This Home
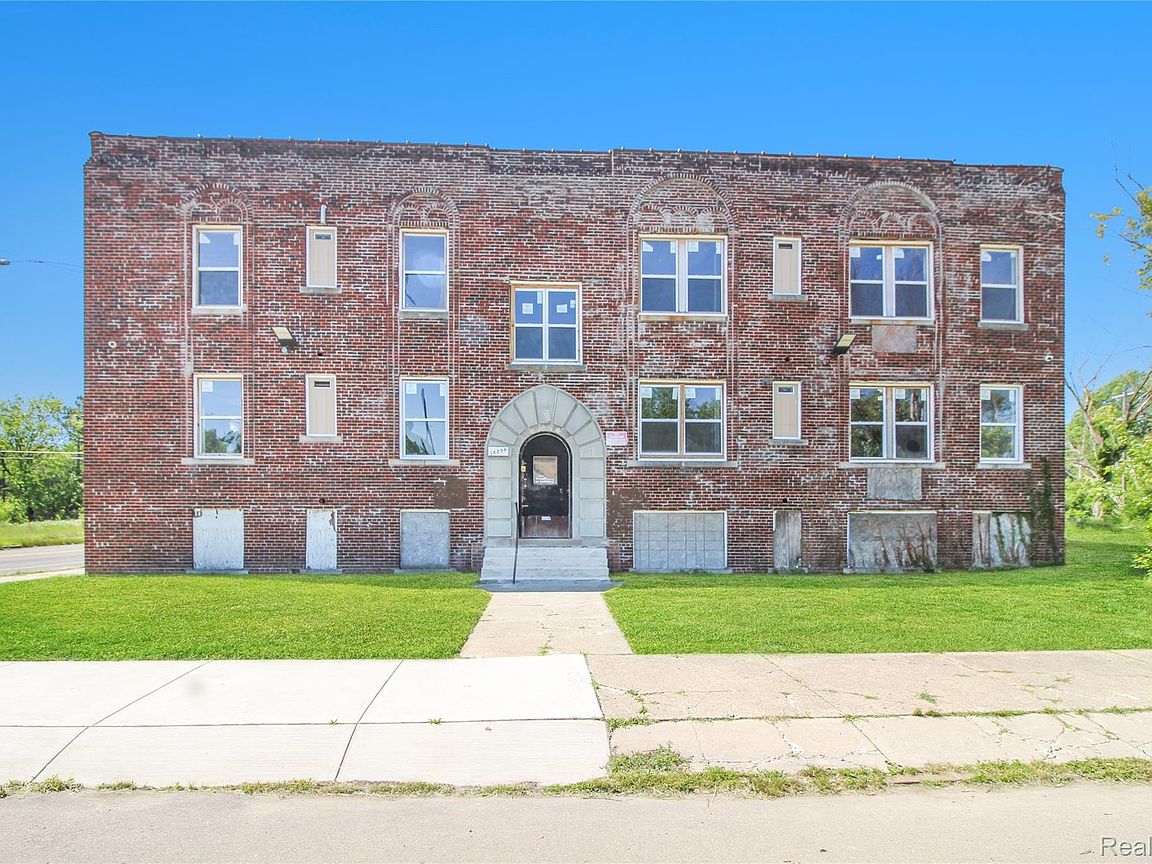
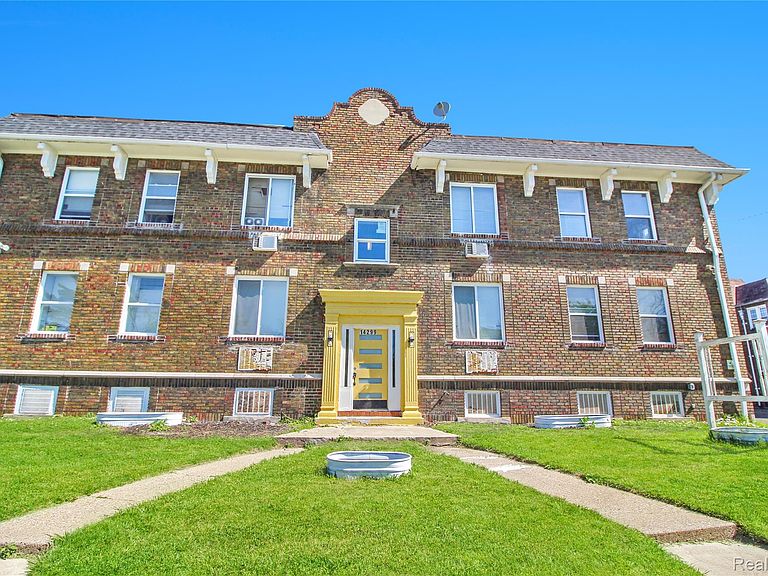
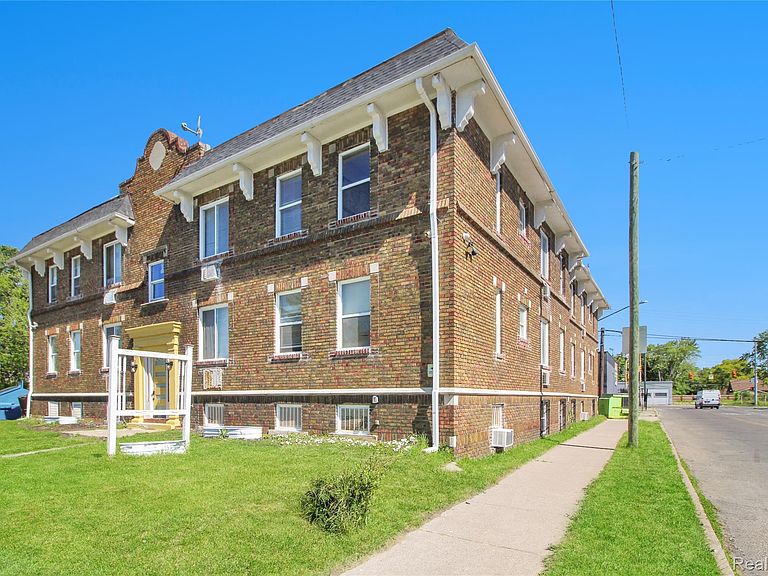
**Detroit Multifamily Portfolio – Portfolio Sale Only** Rare opportunity to acquire a portfolio of six multifamily properties in the City of Detroit. **All six properties are being sold together as a single portfolio package. The seller will not consider the sale of individual properties at this time.** The current owner/developer is located out of state and has decided to sell the entire portfolio rather than continue managing the project remotely. This package presents investors and developers with a unique opportunity to complete a large-scale multifamily redevelopment project with substantial upside potential. The portfolio includes: • **14299 Fordham Street** – Fully renovated and occupied. Currently operating as a single-room rental property featuring 62 rentable beds with rents ranging from **$450 to $595 per month per bed**. • **14296 Glenwood Street** – 20-unit apartment building approximately 50% rehabilitated. Rough electrical and plumbing work have been completed and approved. • **18036 Schoenherr Street** – 30-unit apartment building. Brick exterior, cleaned out, boarded, secured, and dried-in. • **18055 Schoenherr Street** – 20-unit apartment building. Brick exterior, cleaned out, boarded, secured, and dried-in. • **18029 Schoenherr Street** – 18-unit apartment building. Brick exterior, cleaned out, boarded, secured, and dried-in. • **10820 Schoolcraft Road** – 18-unit apartment building. Brick exterior, cleaned out, boarded, secured, and dried-in. The vacant properties have been cleaned out and secured, providing a strong foundation for investors looking to complete renovations and maximize long-term cash flow. With a combination of existing income and significant value-add potential, this portfolio offers a rare opportunity to acquire scale in one transaction. Proof of funds required prior to any showings. Please drive by the properties prior to requesting showings.
Getting Around
 Somewhat Walkable
 Good Transit
 Bikeable
Schools
Construction
Condition
- Year built: 1952
Materials
- Foundation: Basement,Block
- Construction materials: Brick
Type & Style
- Home type: MultiFamily
- Architectural style: Other
- Property subType: Multi Family
Interior
Basement
- Has basement: Yes
- Basement: Unfinished
Bedrooms & Bathrooms
- Bedrooms: 14
- Bathrooms: 12
- Full bathrooms: 12
Features
- Finished area above ground: 9,744
Heating
- Heating features: Forced Air,Natural Gas,Other Heating Source
Interior Area
- Total interior livable area: 9,744 sqft
Property
Details
- Parcel number: W21I018109S
- Zoning description: MultiFamily
- Special condition: Short Sale No,Standard
Features
- Levels: Two
- Stories: 2
- Pool features: None
Lot
- Lot size: 7,405 sqft
- Lot size dimensions: 69.00 x 105.00