


726 W 6th Ave APT 305, Spokane, WA, 99204
About This Home
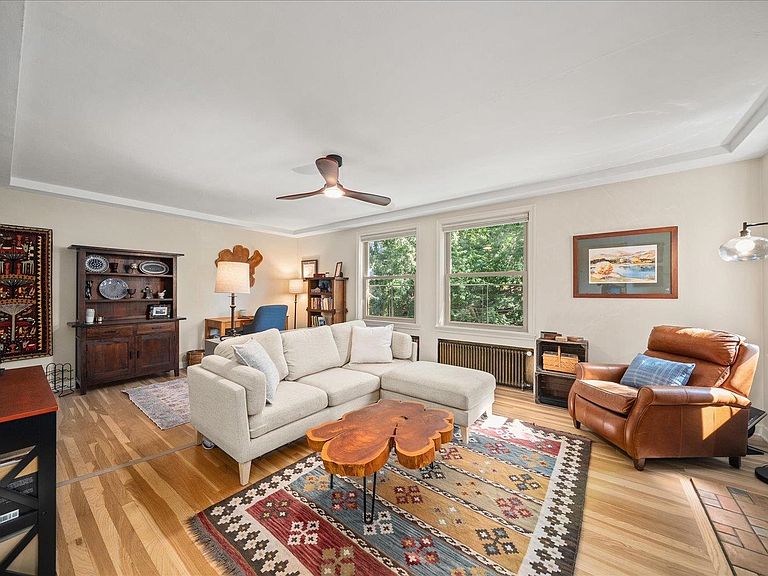
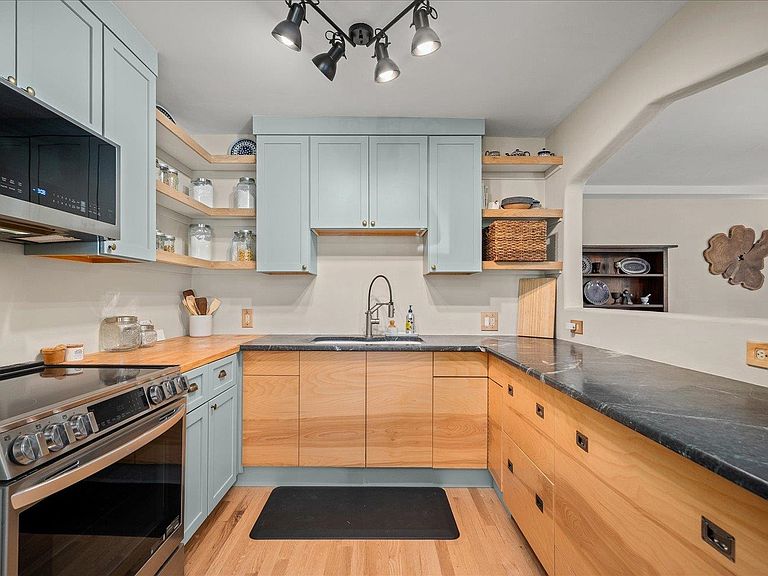
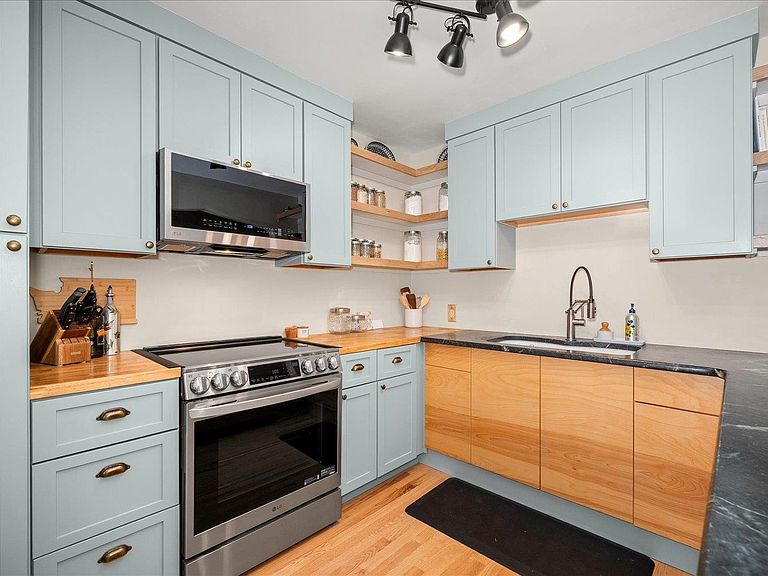
Gorgeous top floor SW corner unit of the Art Deco May-Fair Co-Op! This unit has been lovingly restored w/beautiful hardwood floors, fresh paint throughout, new lighting, double hung vinyl windows, custom up/down honeycomb shades, new kitchen wiring & electric panel. Sleek custom kitchen design features continuous grain wood cabinet front lowers, painted shaker front sections & open shelving, built-in under-cabinet double drawer GE Monogram fridge & Fisher Paykel freezer, stainless induction range, stunning soapstone & butcher block counters. Southern exposure & lots of light in the living room & bedroom. Original tiled wood fireplace. Remodeled bathroom w/new claw foot tub & bidet toilet. Each level has its own foyer area & beautiful wood work. No elevator. Assigned storage, shared laundry room. Inviting outdoor spaces w/slate stairs & garden beds, BBQ and firepit area. Garages $60/mo (waiting list). Owner occupied ONLY & cash sale or possible owner financing. Some furnishings negotiable.
Getting Around
 Very Walkable
 Good Transit
 Somewhat Bikeable
Schools
Construction
Condition
- Year built: 1937
Materials
- Roof: Flat
- Construction materials: Brick
Type & Style
- Home type: Condo
- Architectural style: Other
- Property subType: Condominium
Interior
Appliances
- Appliances included: Free-Standing Range,Refrigerator
- Laundry features: In Basement,Common Area
Basement
- Has basement: Yes
- Basement: Full,Partially Finished,Daylight,Walk-Out Access
Bedrooms & Bathrooms
- Bedrooms: 1
- Bathrooms: 1
Features
- Natural Woodwork,Hard Surface Counters
- Window features: Vinyl Frames
- Flooring: Wood
- Number of fireplaces: 1
- Fireplace features: Wood Burning
- Fireplace: Yes
First Floor
- Level: First
- Area: 703
Heating & Cooling
- Heating features: Natural Gas,Hot Water
- Cooling features: Window Unit(s)
Interior Area
- Total structure area: 703
- Total interior livable area: 703 sqft
Property
Details
- Parcel number: 35192.5223
Features
- Levels: Three Story
- Stories: 3
- Fencing: Fenced Yard
- Has view: Yes
- View description: Territorial
Lot
- Lot size: 0.38 Acres
- Features: Views,Sprinkler - Partial,Common Grounds
Parking
- Total spaces: 1
- Parking features: Attached,Garage Door Opener,Assigned
- Attached garage spaces: 1
- Covered spaces: 1