


21504 N Horizonway, Saint Robert, MO, 65584
About This Home

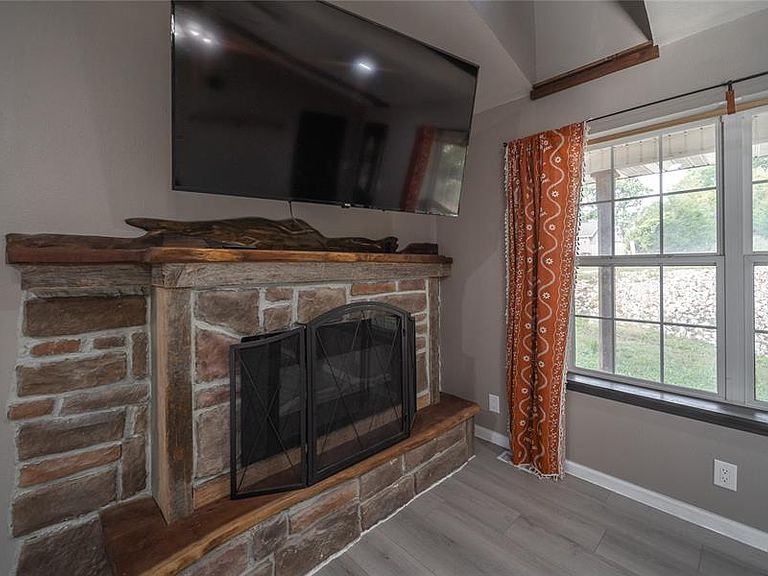
Welcome to this spacious 6-bedroom, 3-bathroom home in St. Robert, offering the perfect blend of comfort, functionality, and entertainment. The open-concept main level features a welcoming living room with an electric fireplace that flows seamlessly into the dining area and kitchen. Enjoy abundant storage, a pantry, and convenient laundry space, while the dining area opens to a stunning two-story deck ideal for morning coffee, outdoor dining, or gathering with family and friends. The private primary suite is tucked away from the additional main-level bedrooms and offers a walk-in closet and private bath. One of the secondary bedrooms also features a walk-in closet, providing extra storage and flexibility. The finished walkout basement expands the living space with a cozy family room, complete with a dry bar and mini fridge, plus direct access to the lower deck and backyard fire pit area. Connecting the upper and lower outdoor spaces is a beautiful wood spiral staircase that adds character and charm. The true showstopper is the custom home theater, designed to create an unforgettable movie-night experience with a massive screen, surround sound, acoustic wall treatments, and dramatic lighting! The lower level also includes three additional bedrooms, one non-conforming, and a full bath, making this home ideal for large families, guests, or multi-generational living. Whether you're hosting gatherings, enjoying movie nights, or simply looking for room to spread out, this one-of-a-kind property is ready to welcome you home. Schedule your private showing today!
Getting Around
 Car-Dependent
 Very Limited Transit
 Somewhat Bikeable
Schools
Construction
Condition
- Year built: 2006
Materials
- Foundation: Concrete Perimeter
- Roof: Asphalt,Shingle
- Construction materials: Brick Veneer,Vinyl Siding
Type & Style
- Home type: SingleFamily
- Architectural style: Ranch,Traditional
- Property subType: Single Family Residence
Interior
Appliances
- Appliances included: Dishwasher,Microwave,Electric Oven,Electric Range,Refrigerator,Electric Water Heater
- Laundry features: Main Level
Basement
- Has basement: Yes
- Basement: Full,Walk-Out Access
Bathroom
- Features: Floor Covering: Ceramic Tile
- Level: Main
- Area: 35
- Dimensions: 7x5
Bathroom
- Features: Floor Covering: Ceramic Tile
- Level: Lower
- Area: 66
- Dimensions: 11x6
Bedroom
- Features: Floor Covering: Carpeting
- Level: Main
- Area: 143
- Dimensions: 13x11
Bedroom
- Features: Floor Covering: Carpeting
- Level: Main
- Area: 144
- Dimensions: 12x12
Bedroom
- Features: Floor Covering: Carpeting
- Level: Lower
- Area: 121
- Dimensions: 11x11
Bedroom
- Features: Floor Covering: Carpeting
- Level: Lower
- Area: 88
- Dimensions: 11x8
Bedroom
- Features: Floor Covering: Carpeting
- Level: Lower
- Area: 143
- Dimensions: 13x11
Bedrooms & Bathrooms
- Bedrooms: 6
- Bathrooms: 3
- Full bathrooms: 3
- Main level bathrooms: 2
- Main level bedrooms: 3
Dining Room
- Features: Floor Covering: Ceramic Tile
- Level: Main
- Area: 99
- Dimensions: 11x9
Family Room
- Features: Floor Covering: Ceramic Tile
- Level: Lower
- Area: 182
- Dimensions: 14x13
Features
- Breakfast Bar,Built-in Features,Ceiling Fan(s),Dry Bar,Eat-in Kitchen,Kitchen/Dining Room Combo,Pantry,Storage,Walk-In Closet(s)
- Flooring: Carpet,Ceramic Tile,Plank
- Number of fireplaces: 1
- Fireplace features: Electric,Living Room
- Fireplace: Yes
- Finished area below ground: 1,500
- Finished area above ground: 1,900
Heating & Cooling
- Heating features: Electric,Forced Air
- Cooling features: Central Air,Electric
Interior Area
- Total structure area: 3,400
- Total interior livable area: 3,400 sqft
Kitchen
- Features: Floor Covering: Ceramic Tile
- Level: Main
- Area: 121
- Dimensions: 11x11
Laundry
- Features: Floor Covering: Ceramic Tile
- Level: Main
- Area: 72
- Dimensions: 12x6
Living Room
- Features: Floor Covering: Luxury Vinyl Plank
- Level: Main
- Area: 288
- Dimensions: 18x16
Primary Bathroom
- Features: Floor Covering: Ceramic Tile
- Level: Main
- Area: 54
- Dimensions: 9x6
Primary Bedroom
- Features: Floor Covering: Carpeting
- Level: Main
- Area: 156
- Dimensions: 13x12
Recreation Room
- Features: Floor Covering: Carpeting
- Level: Lower
- Area: 338
- Dimensions: 26x13
Storage
- Features: Floor Covering: Concrete
- Level: Lower
- Area: 48
- Dimensions: 8x6
Utility Room
- Features: Floor Covering: Concrete
- Level: Lower
- Area: 60
- Dimensions: 10x6
Property
Details
- Parcel number: 105.016000002103009
- Attached to another structure: Yes
- Special condition: Short Sale,Third Party Approval
Features
- Levels: One
- Patio & porch: Deck
Lot
- Lot size: 0.44 Acres
- Features: Back Yard
Parking
- Total spaces: 2
- Parking features: Garage - Attached
- Has garage: Yes
- Attached garage spaces: 2
- Covered spaces: 2