



678 Summit Ridge Dr, Milford, MI, 48381
About This Home
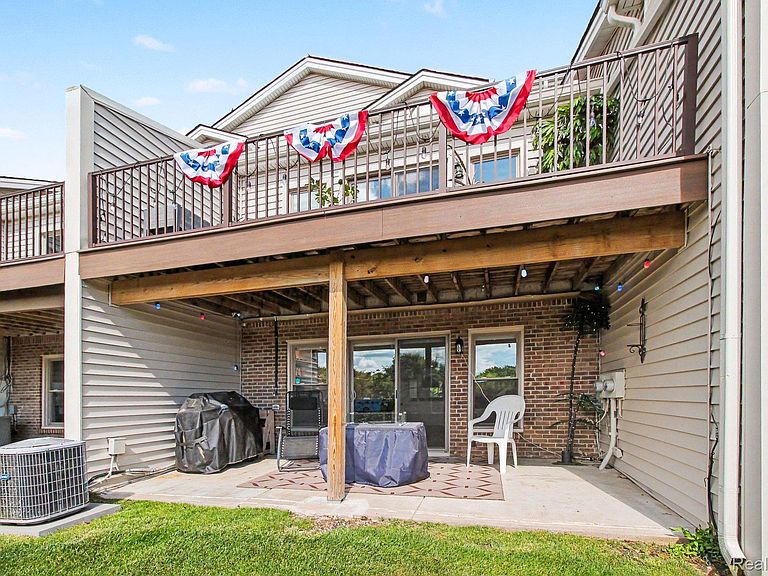
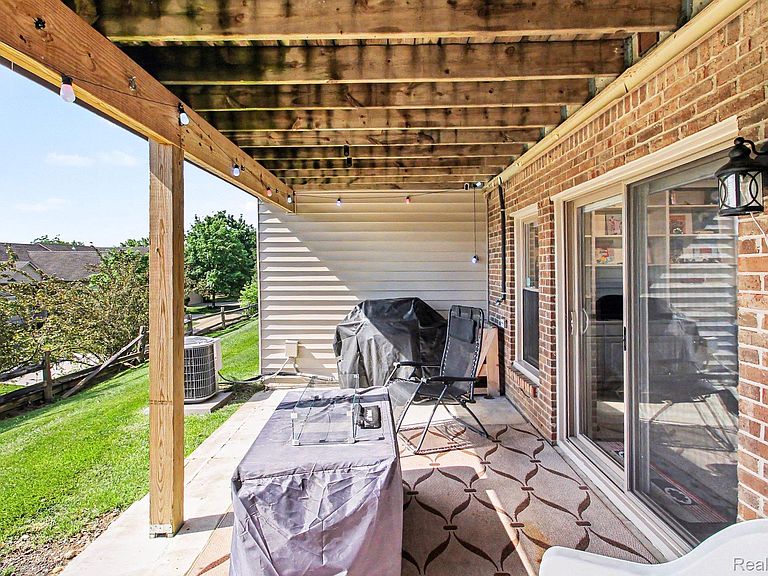
**IMMEDIATE OCCUPANCY**Enjoy carefree living in this beautiful condo, ideally located in the highly desirable Summit Ridge community and just a short walk from the charming Village of Milford. This spacious home features 3 spacious bedrooms 2.5 baths, a finished walkout lower level, (previously used as the 3rd bedroom). Luxury vinyl flooring throughout the main living areas. The inviting great room offers a cozy gas fireplace and multiple sliding glass doors that lead to a private balcony and deck overlooking beautifully landscaped surroundings. The finished walkout lower level includes built-ins and a full bath, making it the perfect space for entertaining, a guest suite, or overnight visitors. Relax on the deck and enjoy panoramic views, including a front-row seat to Fourth of July fireworks displays from several surrounding communities. The unbeatable location provides easy access to downtown Milford’s restaurants, boutiques, scenic walking and biking trails, dog park, and quaint movie theater. Numerous updates have already been completed, including: Newer windows, Updated appliances Fresh interior paint, New toilets, Smart lighting, Smart thermostats, landscaping, furnace 2024, new siding (Fall 2022), insulated garage door (Nov 2022), water heater (April 2022).
Getting Around
 Somewhat Walkable
 Very Limited Transit
 Somewhat Bikeable
Schools
Construction
Condition
- Year built: 1989
Materials
- Foundation: Basement,Poured
- Roof: Asphalt
- Construction materials: Brick,Vinyl Siding
Type & Style
- Home type: Townhouse
- Architectural style: Townhouse
- Property subType: Townhouse
Interior
Basement
- Has basement: Yes
- Basement: Finished,Walk Out Access
Bedroom
- Level: Second
- Area: 143
- Dimensions: 11 X 13
Bedroom
- Level: Basement
- Area: 224
- Dimensions: 16 X 14
Bedrooms & Bathrooms
- Bedrooms: 3
- Bathrooms: 3
- Full bathrooms: 2
- 1/2 bathrooms: 1
Dining Room
- Level: Entry
- Area: 135
- Dimensions: 15 X 9
Family Room
- Level: Basement
- Area: 414
- Dimensions: 23 X 18
Features
- Finished area below ground: 600
- Finished area above ground: 1,567
Heating & Cooling
- Heating features: Forced Air,Natural Gas
- Cooling features: Ceiling Fans,Central Air
Interior Area
- Total interior livable area: 2,167 sqft
Kitchen
- Level: Entry
- Area: 140
- Dimensions: 14 X 10
Living Room
- Level: Entry
- Area: 240
- Dimensions: 20 X 12
Loft
- Level: Second
- Area: 110
- Dimensions: 11 X 10
Other
- Level: Basement
- Area: 60
- Dimensions: 10 X 6
Other
- Level: Entry
- Area: 25
- Dimensions: 5 X 5
Primary Bathroom
- Level: Second
- Area: 60
- Dimensions: 10 X 6
Primary Bedroom
- Level: Second
- Area: 156
- Dimensions: 13 X 12
Property
Details
- Parcel number: 1611127016
- Special condition: Short Sale No,Standard
Features
- Levels: Two
- Stories: 2
- Entry location: GroundLevelwSteps
- Patio & porch: Patio,Porch,Terrace
Parking
- Total spaces: 2
- Parking features: Two Car Garage,Attached
- Has garage: Yes
- Attached garage spaces: 2
Climate Risk is Financial Risk
Every home has a financial story beyond the listing price. Below, you’ll see the climate risks that could affect this property — and in Bills & Affordability, how those risks may influence repairs, insurance, utilities, and long-term value.
Biggest Threats for This Home
- Cold Wave

- Tornado

- Heat Wave

- Inland Flooding

- Ice Storm

- Strong Wind

How This Home’s Risks Compare
FEMA Declared Disasters in Oakland County and Michigan
Understanding the Costs
Financial advisors generally recommend spending no more than 30% of your gross household income on housing costs. In practice, many households stretch to 35% or beyond — especially in high-cost markets.
Estimated Costs Today
| Monthly | Annual | |
|---|---|---|
| Mortgage | $1,845 | $22,140 |
| Home Insurance * | $114 | $1,368 |
| Property Taxes | $380 | $4,560 |
| Electricity | $236 | $2,836 |
| Total | $2,575 | $30,900 |
Income You'd Need if You Spent...
Michigan FAIR Plan Programs


How Costs Could Change Over Time
Climate risk is quickly impacting all of the major home ownership costs. Adjust the growth rates and percentage of income spent on housing below to see how your housing costs could change over the next 10 years — and what income you'd need to keep up.
Comparing Against the Market
Price Per Sq Ft
vs Other Active Listings
Avg $/sqft
vs Homes Sold Last Month
Median $/sqft
Current Market Trends
Median Price Per Square Foot
The median price per square foot of homes sold in this area each month. Compare this to this listing's price per square foot to gauge whether the home is priced in line with recent sales.
Historicals for This Listing
Zestimate History ($/sqft)
Price History
| Date | Event | Price |
|---|---|---|
| 2026-08-16 | Price change | $354,900 |
| 2026-08-09 | Price change | $359,900 |
| 2026-07-22 | Price change | $364,900 |
| 2026-07-12 | Price change | $369,900 |
| 2026-07-02 | Price change | $374,900 |
| 2026-06-22 | Price change | $379,900 |
| 2026-06-17 | Listed for sale | $384,900 |
| 2024-09-06 | Sold | $257,500 |
| 2024-08-23 | Pending sale | $268,000 |
| 2024-08-03 | Price change | $268,000 |
| 2024-07-07 | Listed for sale | $288,500 |
| 2024-07-03 | Listing removed | -- |
| 2024-06-12 | Price change | $289,000 |
| 2024-05-16 | Price change | $299,000 |
| 2024-03-22 | Listed for sale | $308,000 |
| 2024-03-22 | Listing removed | -- |
| 2024-03-08 | Price change | $308,000 |
| 2024-01-28 | Price change | $318,000 |
| 2024-01-14 | Listed for sale | $333,000 |
| 2014-10-28 | Listing removed | $170,000 |
| 2014-10-14 | Price change | $170,000 |
| 2014-10-04 | Price change | $180,000 |
| 2014-09-25 | Price change | $185,000 |
| 2014-09-17 | Listed for sale | $190,000 |
| 2012-01-07 | Listing removed | $140,000 |
| 2011-07-15 | Listed for sale | $140,000 |
For Sale by Agent
 View on Zillow