



14802 Libra Ct, Willis, TX, 77318
3beds
3baths
1,597sqft
$235,000
$147price/sqft
$2,004/moest. monthly cost
$80,160/yrincome needed
About This Home
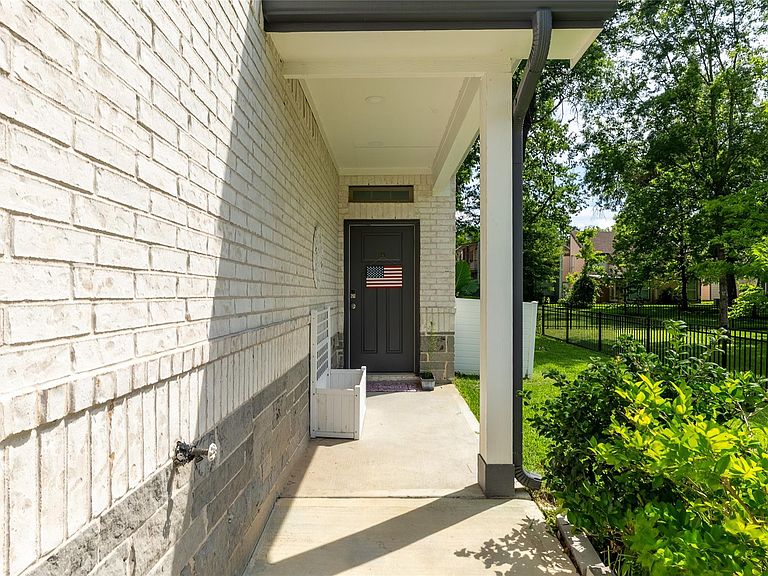
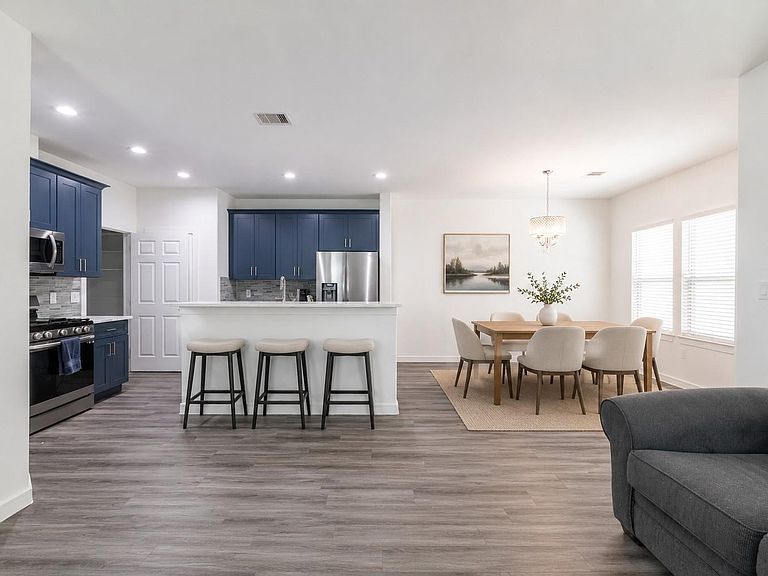
Welcome to 14802 Libra Court in Willis, TX! This move-in ready 3-bedroom, 2-bath home is the perfect opportunity for first-time homebuyers, or anyone looking for a well-maintained property in a private, gated community. Inside, you'll find beautiful updates throughout, creating a modern and inviting space that's ready for its next owner. Residents enjoy access to an impressive selection of community amenities, including parks, recreational facilities, and more, all within a security-conscious neighborhood. Combining affordability, updates, and an exceptional lifestyle, this home is one you won't want to miss. Schedule your showing today!
Getting Around
5
 Car-Dependent
0
 Very Limited Transit
26
 Somewhat Bikeable
Schools
7/10
5/10
5/10
Construction
Condition
- Year built: 2023
Materials
- Foundation: Slab
- Roof: Composition
- Construction materials: Brick,Cement Siding,Wood Siding
Type & Style
- Home type: SingleFamily
- Architectural style: Contemporary,Traditional
- Property subType: Single Family Residence
Interior
Appliances
- Appliances included: Disposal,Convection Oven,Microwave,Gas Cooktop,Dishwasher
- Laundry features: Electric Dryer Hookup,Washer Hookup
Bedroom
- Level: Second
- Area: 140
- Dimensions: 14x10
Bedroom
- Level: Second
- Area: 130
- Dimensions: 13x10
Bedrooms & Bathrooms
- Bedrooms: 3
- Bathrooms: 3
- Full bathrooms: 2
- 1/2 bathrooms: 1
Dining Room
- Level: First
- Area: 120
- Dimensions: 12x10
Family Room
- Level: First
- Area: 130
- Dimensions: 10x13
Features
- High Ceilings,All Bedrooms Up,Walk-In Closet(s)
- Window features: Insulated/Low-E windows
- Flooring: Carpet,Vinyl
Heating & Cooling
- Heating features: Electric
- Cooling features: Ceiling Fan(s),Electric
Interior Area
- Total structure area: 1,597
- Total interior livable area: 1,597 sqft
Kitchen
- Level: First
- Area: 104
- Dimensions: 13x8
Other
- Level: First
- Area: 25
- Dimensions: 5x5
Other
- Level: Second
- Area: 47.5
- Dimensions: 9.5x5
Primary Bath
- Level: Second
- Area: 77
- Dimensions: 11x7
Primary Bedroom
- Level: Second
- Area: 240
- Dimensions: 20x12
Property
Details
- Parcel number: 80900124900
Features
- Stories: 2
- Patio & porch: Covered,Patio/Deck,Porch
- Exterior features: Side Yard
- Fencing: Back Yard,Partial
Lot
- Lot size: 3,598 sqft
- Features: Back Yard,Cleared,Subdivided,0 Up To 1/4 Acre
Parking
- Total spaces: 2
- Parking features: Attached,Garage,Electric Gate,Double-Wide Driveway
- Has garage: Yes
- Attached garage spaces: 2
- Covered spaces: 2