



100 E Hartsdale Avenue #6LW, Hartsdale, NY, 10530
About This Home
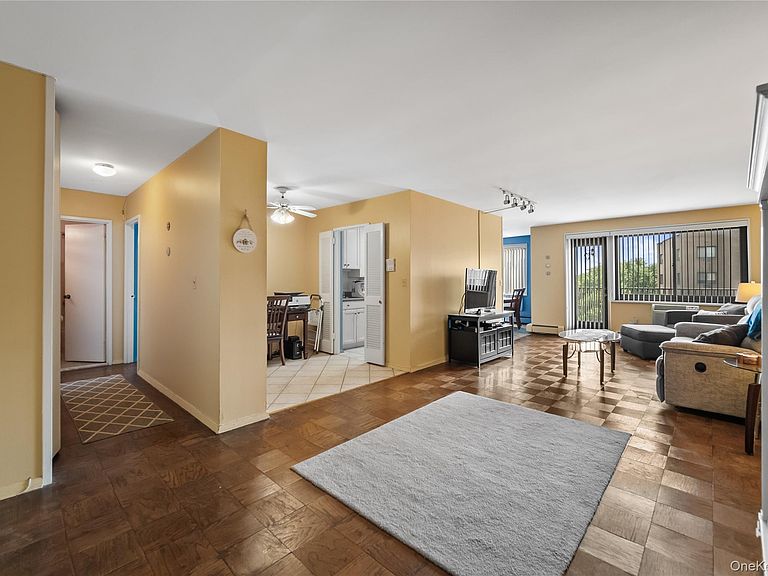
Commuter's Dream! Welcome to 100 East Hartsdale Avenue #6LW, a spacious and thoughtfully designed two-bedroom, two-bathroom residence offering comfort, functionality, and an inviting layout. This well-appointed home features a bright living room with direct access to a private terrace—perfect for enjoying your morning coffee or unwinding at the end of the day. The separate dining room provides an ideal setting for entertaining, while the versatile den offers the flexibility to create a home office, media room, or reading nook. The split-bedroom floor plan places each bedroom and full bathroom on opposite sides of the apartment, providing enhanced privacy for residents and guests alike. The unit also features excellent closet space throughout, offering abundant storage and everyday convenience. Parquet hardwood floors flow throughout the home, adding warmth and timeless appeal. With generous living space, abundant natural light, and a desirable layout, this residence is an exceptional opportunity to enjoy comfortable living in the heart of Hartsdale. 100 East is a financially sound, well-maintained building featuring newly renovated hallways and lobby, updated laundry rooms in each wing, a live-in superintendent, storage units available for rent, and low monthly maintenance. Ideally situated just moments from Hartsdale Village, residents enjoy easy access to shopping, dining, Metro-North transportation, and nearby Anthony Veteran Pool, offering seasonal recreation, swimming facilities, and a great community amenity. This is truly a commuter's dream with the perfect balance of convenience and neighborhood charm.
Getting Around
 Very Walkable
 Very Limited Transit
 Somewhat Bikeable
Schools
Construction
Condition
- Property condition: Actual
- Year built: 1969
Materials
- Construction materials: Brick
Type & Style
- Home type: Cooperative
- Architectural style: Other
- Property subType: Stock Cooperative,Residential
Interior
Appliances
- Appliances included: Dishwasher,Gas Range,Microwave,Refrigerator
- Laundry features: Common Area
Basement
- Basement: None
Bedrooms & Bathrooms
- Bedrooms: 2
- Bathrooms: 2
- Full bathrooms: 2
Features
- Elevator,Formal Dining
- Flooring: Hardwood
- Attic: None
- Common walls with other units/homes: 1 Common Wall,End Unit
Heating & Cooling
- Heating features: Hot Water,Natural Gas,Oil
- Cooling features: Wall/Window Unit(s)
Interior Area
- Total structure area: 1,200
- Total interior livable area: 1,200 sqft
Other
- Level: First
Property
Details
- Attached to another structure: Yes
- Special condition: None
Features
- Levels: One
- Patio & porch: Terrace
- Exterior features: Balcony
Lot
- Features: Near Public Transit,Near School,Near Shops
Parking
- Total spaces: 1
- Parking features: Assigned,Garage
- Has garage: Yes
- Attached garage spaces: 1
- Covered spaces: 1