


5206 Admirals Walk Drive, Cohoes, NY, 12047
About This Home
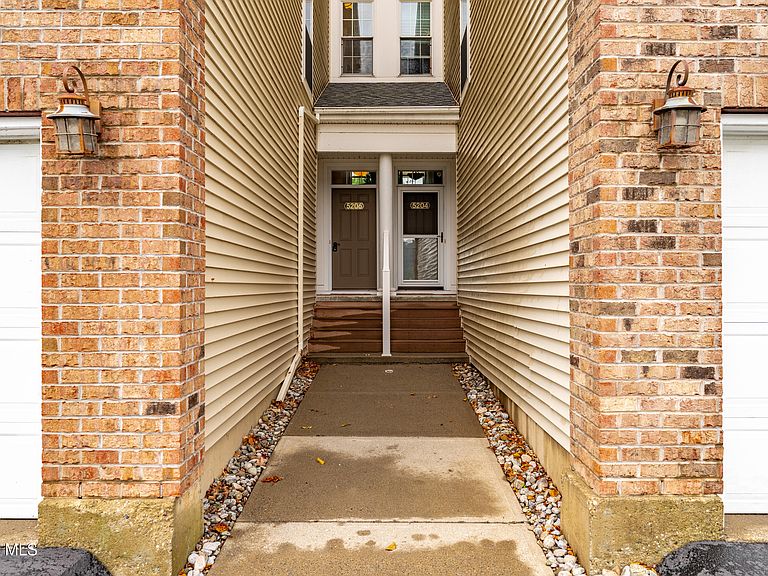
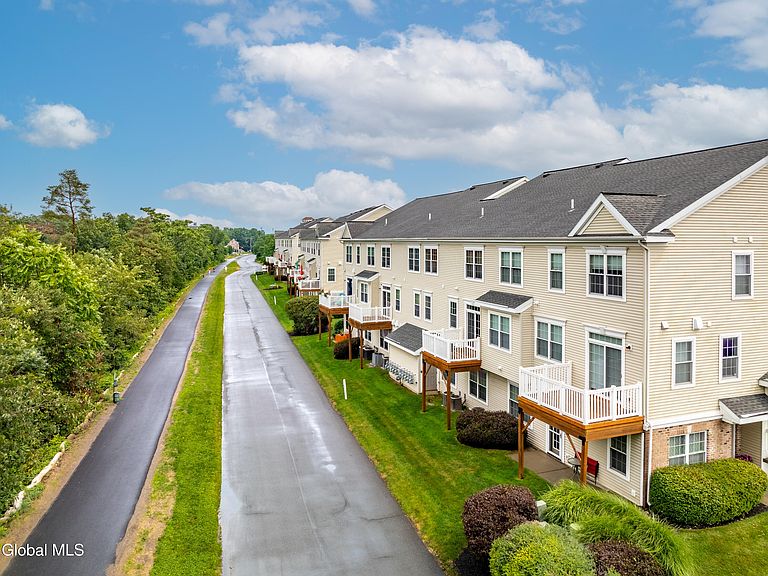
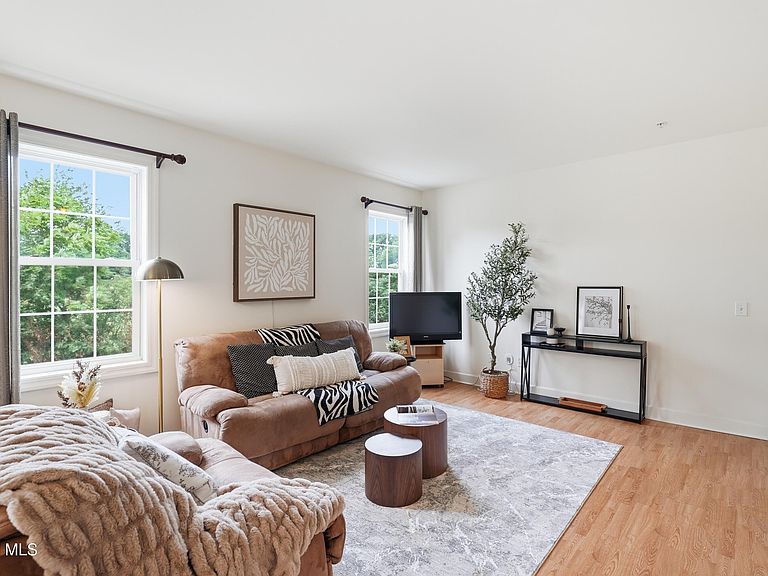
Open House Saturday( 8/1) 3PM-5pm Experience the best of maintenance-free living in this move-in ready townhome, nestled within the sought-after Admirals Walk, a Hudson River waterfront community. Enjoy a private rear deck overlooking the golf course, scenic walking trails, and peaceful green space--a rare combination of privacy, natural beauty, and everyday convenience. Inside, the bright, open floor plan is designed for comfortable everyday living and effortless entertaining. The spacious primary suite features a private bath, while the generously sized second bedroom is conveniently located near a full hall bathroom. A first-floor powder room and attached garage add everyday functionality. Built in 2007, the home also offers natural gas heat, central air conditioning, public water, and public sewer. Conveniently located just minutes from Downtown Troy, Downtown Albany, shopping, restaurants, parks, major highways, and the Mohawk-Hudson Bike-Hike Trail, this home offers the perfect balance of comfort, convenience, and outdoor living.
Getting Around
 Car-Dependent
 Very Limited Transit
 Somewhat Bikeable
Schools
Construction
Condition
- Year built: 2007
Materials
- Construction materials: Drywall,Vinyl Siding
Type & Style
- Home type: Condo
- Property subType: Condominium,Residential
Interior
Appliances
- Appliances included: Dishwasher,Electric Oven,Gas Water Heater,Refrigerator,Washer/Dryer
Basement
- Basement: None
Bedroom
- Level: Second
Bedroom
- Level: Second
Bedrooms & Bathrooms
- Bedrooms: 2
- Bathrooms: 3
- Full bathrooms: 2
- 1/2 bathrooms: 1
Dining Room
- Level: First
Features
- Finished area below ground: 0
- Finished area above ground: 1,425
Full Bathroom
- Level: Second
Full Bathroom
- Level: Second
Half Bathroom
- Level: First
Heating & Cooling
- Heating features: Forced Air,Natural Gas
- Cooling features: Central Air
Interior Area
- Total structure area: 1,425
- Total interior livable area: 1,425 sqft
Kitchen
- Level: First
Laundry
- Level: First
Living Room
- Level: First
Property
Details
- Parcel number: 010300 21.515.13/505
- Special condition: Other
Features
- Exterior features: Other
- Has view: Yes
- View description: River,Golf Course
- Has water view: Yes
- Water view: River
- On waterfront: Yes
- Waterfront features: River Front
- Waterbody name: Hudson River
Lot
- Lot size: 1,306 sqft
- Features: Waterfront
Parking
- Total spaces: 3
- Parking features: Garage
- Has garage: Yes
- Attached garage spaces: 1
- Covered spaces: 1