



314 Maple Ln, Riverdale, NE, 68870
About This Home
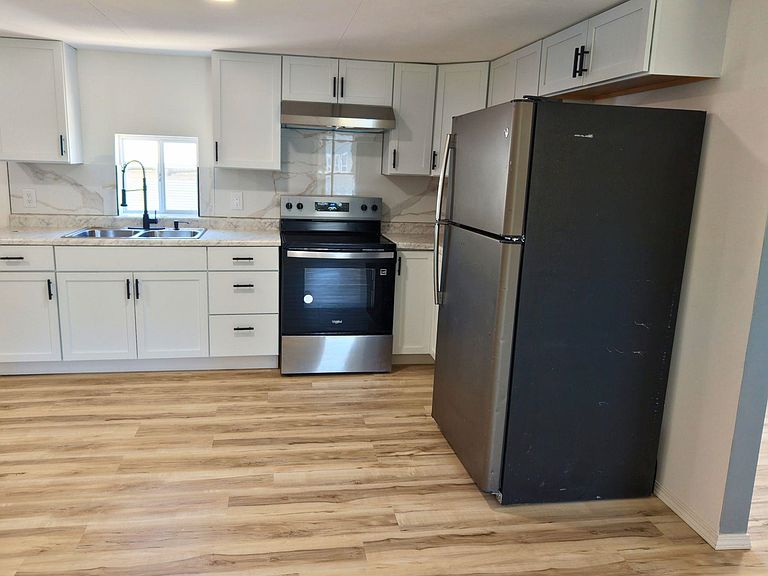
This is your opportunity to own a home at an affordable price in the quiet town of Riverdale-only 10 miles from Kearney! This recently renovated three-bedroom and two-bath home sits on a permanent foundation. This home features a generous open living and dining area with updated vinyl flooring, a cozy family room with a wood-burning stove, and a fully renovated kitchen that offers plenty of counter space. The kitchen also includes all of the appliances. The primary bedroom includes a walk-in bathroom. On the outside, you'll find a carport and two storage sheds for all of your storage needs. Some of the other highlights are: all new carpet, new light fixtures, fresh paint, and updated electrical wiring. Come see it for yourself! All measurements are approximate.
Getting Around
 Car-Dependent
 Very Limited Transit
 Somewhat Bikeable
Schools
Construction
Condition
- Year built: 1979
Materials
- Roof: Asphalt,Comp/Shingle
- Construction materials: Vinyl Siding
Type & Style
- Home type: MobileManufactured
- Architectural style: Ranch
- Property subType: Mobile Home
Interior
Appliances
- Appliances included: Electric Range,Disposal,Refrigerator,Range Hood,Washer,Dryer,Gas Water Heater
- Laundry features: Main Level,Off Kitchen,Electric,Vinyl
Basement
- Area: 0
Basement
- Basement: Crawl Space
Bedroom2
- Level: M
- Area: 98.08333333333333
Bedroom3
- Level: M
- Area: 91.66666666666667
Bedrooms & Bathrooms
- Bedrooms: 3
- Bathrooms: 2
- Main level bathrooms: 2
Dining Room
- Features: Kitchen/Dining,Vinyl
- Level: M
- Area: 132
Family Room
- Features: Vinyl
- Level: M
- Area: 207.16666666666666
Features
- Mstr Bath
- Number of fireplaces: 1
- Fireplace features: Living Room,One,Wood Burning Stove
- Fireplace: Yes
- Finished area below ground: 0
- Finished area above ground: 1,368
Heating & Cooling
- Heating features: Electric
- Cooling features: Central Air
Interior Area
- Total structure area: 1,368
- Total interior livable area: 1,368 sqft
Kitchen
- Features: Vinyl
- Level: M
- Area: 188.83333333333334
Living Room
- Features: Fireplace,Vinyl
- Level: M
- Area: 171.41666666666669
Master Bedroom
- Level: M
- Area: 137.5
Property
Details
- Parcel number: 540021000
- Zoning: R1
Features
- Waterfront features: None
- Living area range: 1201-1400
Lot
- Lot size: 8,712 sqft
- Lot size dimensions: 75x130
Parking
- Total spaces: 1
- Parking features: Carport
- Has garage: Yes
- Covered spaces: 1
- Carport: Yes
- Carport spaces: 1